Welcome to Kawartha Lakes waterfront living at its finest. This extensively improved home or cottage sits on 100 feet of pristine Burnt River frontage, offering the rare combination of a turn-key property where every major capital item has already been done - and done right. The waterfront itself has been fully transformed with armour stone shoreline protection and a substantial permanent dock system, delivering clean, stable water access that's built to last with virtually no upkeep. A new three-season sunroom and wraparound deck extend your living space outdoors, creating effortless spots to enjoy morning coffee or evening river views across every season. Inside and out, the upgrades are thorough: a new drilled well, new septic system, and 200-amp electrical service with EV charging give you the infrastructure for comfortable, worry-free ownership. A fully permitted addition expands the home with an oversized bathroom, laundry, and additional storage. A steel roof, updated windows, updated siding, and improved insulation round out a property that performs as well in January as it does in July. A detached garage, multiple storage buildings, and ample parking on a flat, accessible lot add everyday practicality. The property sits near the end of a year-round maintained road, and fibre optic internet is available - so whether you're working remotely or simply unwinding, this is a waterfront property that keeps up with your life. The Burnt River provides direct access into Cameron Lake and the rest of the Trent Severn Waterway for endless boating adventures. Properties this complete on the Burnt River don't come along often, and almost never at this price point. Come see it for yourself.
For sale
C$659,000
369 Southam Dr, Kawartha Lakes, ON K0M 1N0
3beds
1baths
Single Family Residence
Built in ----
0 Square Feet Lot
$-- Zestimate®
C$--/sqft
C$-- HOA
What's special
- 23 days |
- 206 |
- 5 |
Zillow last checked:
Listing updated:
Listed by:
RIGHT AT HOME REALTY INC.
Source: TRREB,MLS®#: X13614480 Originating MLS®#: Toronto Regional Real Estate Board
Originating MLS®#: Toronto Regional Real Estate BoardFacts & features
Interior
Bedrooms & bathrooms
- Bedrooms: 3
- Bathrooms: 1
Heating
- Baseboard, Electric
Cooling
- None
Appliances
- Included: Water Heater Owned
Features
- Primary Bedroom - Main Floor
- Flooring: Carpet Free
- Basement: Crawl Space
- Has fireplace: Yes
- Fireplace features: Wood Burning
Interior area
- Living area range: 1100-1500 null
Property
Parking
- Total spaces: 9
- Parking features: Private
- Has garage: Yes
Features
- Stories: 1
- Patio & porch: Deck, Patio, Enclosed
- Exterior features: Fishing, Landscaped, Year Round Living, Private Dock
- Pool features: None
- Has view: Yes
- View description: Forest, Panoramic, River, Trees/Woods, Water
- Has water view: Yes
- Water view: River,Water,Direct
- Waterfront features: River Access, River Front, Stairs to Waterfront, Seawall, Trent System, Direct, River
- Body of water: Burnt River
Lot
- Size: 0 Square Feet
- Features: Clear View, Electric Car Charger, River/Stream, Wooded/Treed, Waterfront, Rectangular Lot
- Topography: Flat
Details
- Additional structures: Garden Shed
- Parcel number: 631190112
Construction
Type & style
- Home type: SingleFamily
- Property subtype: Single Family Residence
Materials
- Vinyl Siding
- Foundation: Block
- Roof: Metal
Utilities & green energy
- Sewer: Septic
- Water: Drilled Well
- Utilities for property: Internet High Speed, Electricity Connected, Cell Services, Garbage Pickup
Community & HOA
Location
- Region: Kawartha Lakes
Financial & listing details
- Annual tax amount: C$2,269
- Date on market: 7/28/2026
Price history
Price history is unavailable.
Public tax history
Tax history is unavailable.
Climate risks
Neighborhood: K0M
Nearby schools
GreatSchools rating
No schools nearby
We couldn't find any schools near this home.
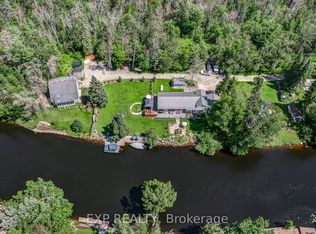
- C$725,0003 bd1 ba-- sqft87 Superior Rd, Fenelon Falls, ON K0M1N0For Sale
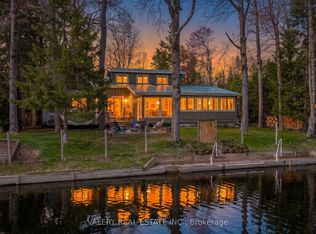
- C$874,0003 bd2 ba-- sqft355 Southam Dr, Kawartha Lakes, ON K0M1N0For Sale
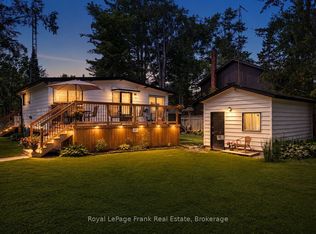
- C$639,4433 bd1 ba-- sqft119 Fell Station Dr, Kawartha Lakes, ON K0M1N0For Sale
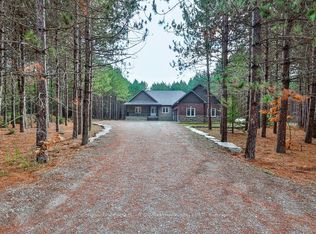
- C$1,150,0002 bd3 ba-- sqft72 Harmonious Dr, Kawartha Lakes, ON K0M1N0New Construction
- C$1,150,0002 bd3 ba1.9k sqft72 Harmonious Dr, Fenelon Falls, ON K0M1N0New Construction
- C$319,5001 sqft4 Harmonious Dr, Kawartha Lakes, ON K0M1N0Lot/Land
- C$564,5002 bd2 ba-- sqft6 Fell Station Dr, Kawartha Lakes, ON K0M1N0For Sale
- C$219,00010 sqftLOT 32 Rosco Ln, Kawartha Lakes, ON K0M1N0Lot/Land
Similar homes
- C$639,4433 bd1 ba-- sqft119 Fell Station Dr, Kawartha Lakes, ON K0M 1N0For SaleMLS ID #X13545118, Royal LePage Frank Real Estate. TRREB
- C$650,0003 bd2 ba-- sqft79 Brook Rd, Kawartha Lakes, ON K0M 1N0For Sale
 MLS ID #X13647602, CENTURY 21 PERCY FULTON LTD.. TRREB
 - C$679,9003 bd1 ba-- sqft106 Coldstream Rd, Kawartha Lakes, ON K0M 1N0For Sale
 MLS ID #X13683356, Revel Realty Inc.. TRREB
 - C$669,0003 bd2 ba-- sqft284 Moorings Dr, Kawartha Lakes, ON K0M 1N0For Sale
 MLS ID #X13646098, RE/MAX Professionals North. TRREB
 - C$639,0003 bd2 ba-- sqft45 Janlisda Dr, Kawartha Lakes, ON K0M 1N0For SaleMLS ID #X13624324, Re/Max All-Stars Realty Inc.. TRREB
- C$659,0004 bd2 ba-- sqft21 Sackitt Rd, Kawartha Lakes, ON K0M 1N0For SaleMLS ID #X13500306, Astra Realty Group. TRREB
- C$874,0003 bd2 ba-- sqft355 Southam Dr, Kawartha Lakes, ON K0M 1N0For SaleMLS ID #X13129284, VALERY REAL ESTATE INC.. TRREB
- C$700,0005 bd2 ba-- sqft24 Princes St E, Kawartha Lakes, ON K0M 1N0For SaleMLS ID #X13457894, RE/MAX REALTRON TURNKEY REALTY. TRREB
- C$649,9003 bd1 ba-- sqft633 Grand Is, Kawartha Lakes, ON K0M 1N0For SaleMLS ID #X13133300, COMFLEX REALTY INC.. TRREB
- C$659,9904 bd1 ba-- sqft25 Little Silver Lake Way, Trent Lakes, ON K0M 1A0For SaleMLS ID #X13689798, RE/MAX HALLMARK REALTY LTD.. TRREB
- C$599,0003 bd2 ba-- sqft14 Wychwood Dr E, Kawartha Lakes, ON K0M 1N0For SaleMLS ID #X13413342, Re/Max All-Stars Realty Inc.. TRREB
- C$685,0002 bd1 ba-- sqft11 Crooked Ct, Kawartha Lakes, ON K0M 1C0For SaleMLS ID #X13517680, SUTTON GROUP-HERITAGE REALTY INC.. TRREB
- C$898,0003 bd2 ba-- sqft20 Lagoon Dr, Kawartha Lakes, ON K0M 1N0For SaleMLS ID #X13685870, RE/MAX HALLMARK FIRST GROUP REALTY LTD.. TRREB
- C$629,0002 bd2 ba-- sqft44 Trent Canal Rd, Kawartha Lakes, ON K0M 1N0For SaleMLS ID #X13156938, Re/Max All-Stars Realty Inc.. TRREB
- C$499,9002 bd1 ba-- sqft59 Brook Rd, Kawartha Lakes, ON K0M 1N0For SaleMLS ID #X13544810, Revel Realty Inc.. TRREB
- C$869,0002 bd2 ba-- sqft75 Cedarplank Rd, Kawartha Lakes, ON K0M 1N0For SaleMLS ID #X13465692, Re/Max All-Stars Realty Inc.. TRREB
- C$899,9003 bd3 ba-- sqft183 Louisa St, Kawartha Lakes, ON K0M 1N0For SaleMLS ID #X13608086, AFFINITY GROUP PINNACLE REALTY LTD.. TRREB
- C$549,9993 bd2 ba-- sqft52 Concession Rd, Kawartha Lakes, ON K0M 1N0For SaleMLS ID #X13221512, Re/Max All-Stars Realty Inc.. TRREB
- C$549,9002 bd2 ba-- sqft2 Kennedy Dr, Kawartha Lakes, ON K0M 1N0For SaleMLS ID #X13677360, Royal Lepage Kawartha Lakes Realty Inc.. TRREB
- C$649,9004 bd1 ba-- sqft63 Little Silver Lake Way, Trent Lakes, ON K0M 1A0For SaleMLS ID #X13621646, COLDWELL BANKER - R.M.R. Real Estate. TRREB
