Tucked along the peaceful Burnt River, 355 Southam Drive is a rare waterfront retreat that captures the essence of relaxed cottage-country living with thoughtful design and timeless appeal. Created by respected local architect Alan Wilcox, the home blends character, comfort, and a strong connection to its natural surroundings. Inside, the home is bright and welcoming, with expansive windows throughout the principal living areas that frame tranquil views and fill the space with natural light. The kitchen is warm and functional, featuring maple countertops, a centre island, and an easy flow into the dining and living spaces. The living room offers a cozyatmosphere, while the sun-filled family room with wall-to-wall windows provides a stunning vantage point to enjoy the property year-round. The main level includes two comfortable bedrooms and a well-appointed 3-piece bathroom. Upstairs, a striking spiral staircase leads to a private loft-style primary suite complete with a spa-like ensuite and vintage clawfoot tub, creating a calm and restful retreat. Outdoors, the property truly shines. The entire back of the home (road-facing side) has been newly landscaped, creating a polished and inviting first impression. A brand-new fire pit area adds a perfect gathering space for evenings under the stars, while new fencing has been installed along the sides and riverfront, enhancing privacy and defining the property beautifully. A screened-in porch, expansive deck and an impressive dock provide effortless access to the deep, clean waters ofthe Burnt River for swimming, boating, and fishing. Additional features include a detached garage, metal roofing, HRV system, high-efficiency propane furnace, and updated hot water tank. Ideally located just a short boat ride to Cameron Lake and close to the Victoria RailTrail, this property offers the perfect balance of privacy and recreation. Fully turn-key and updated, this exceptional waterfront home is ready to be enjoyed from day one.
For sale
C$874,000
355 Southam Dr, Kawartha Lakes, ON K0M 1N0
3beds
2baths
Single Family Residence
Built in ----
0 Square Feet Lot
$-- Zestimate®
C$--/sqft
C$-- HOA
What's special
Thoughtful designBright and welcomingTranquil viewsNatural lightMaple countertopsCentre islandStriking spiral staircase
- 99 days |
- 105 |
- 4 |
Zillow last checked:
Listing updated:
Listed by:
VALERY REAL ESTATE INC.
Source: TRREB,MLS®#: X13129284 Originating MLS®#: Toronto Regional Real Estate Board
Originating MLS®#: Toronto Regional Real Estate BoardFacts & features
Interior
Bedrooms & bathrooms
- Bedrooms: 3
- Bathrooms: 2
Primary bedroom
- Level: Second
- Dimensions: 3.32 x 4.44
Bedroom
- Level: Main
- Dimensions: 3.53 x 2.48
Bedroom 2
- Level: Main
- Dimensions: 2.41 x 3.47
Bathroom
- Level: Main
- Dimensions: 1.98 x 1.34
Bathroom
- Level: Second
- Dimensions: 3.32 x 2.89
Dining room
- Level: Main
- Dimensions: 3.45 x 4.62
Family room
- Level: Main
- Dimensions: 3.6 x 5.91
Kitchen
- Level: Main
- Dimensions: 5.41 x 3.3
Laundry
- Level: Main
- Dimensions: 3.53 x 2.08
Living room
- Level: Main
- Dimensions: 6.93 x 3.63
Sunroom
- Level: Main
- Dimensions: 2.76 x 3.07
Heating
- Baseboard, Propane
Cooling
- None
Appliances
- Included: Water Heater Owned
Features
- Separate Heating Controls, Upgraded Insulation, Workbench
- Basement: Crawl Space
- Has fireplace: Yes
- Fireplace features: Wood Burning Stove
Interior area
- Living area range: 1500-2000 null
Property
Parking
- Total spaces: 5
- Parking features: Private, Garage Door Opener
- Has garage: Yes
Features
- Patio & porch: Deck, Enclosed
- Exterior features: Fishing, Landscaped, Year Round Living, Private Dock
- Pool features: None
- Has view: Yes
- View description: Forest, River, Trees/Woods
- Has water view: Yes
- Water view: River,Direct
- Waterfront features: Dock, River Front, Trent System, Direct, River
- Body of water: Burnt River
Lot
- Size: 0 Square Feet
- Features: Fenced Yard, Golf, Marina, Park, Waterfront, Wooded/Treed, Irregular Lot
- Topography: Flat,Level
Details
- Additional structures: Fence - Partial, Shed
- Parcel number: 631190118
- Other equipment: Air Exchanger, Propane Tank, Sump Pump
Construction
Type & style
- Home type: SingleFamily
- Architectural style: Bungalow
- Property subtype: Single Family Residence
Materials
- Board & Batten
- Foundation: Concrete
- Roof: Metal
Utilities & green energy
- Sewer: Septic
- Water: Lake/River
- Utilities for property: Cable Available, Cell Services, Electricity Connected, Garbage Pickup, Internet High Speed, Recycling Pickup
Community & HOA
Community
- Security: Smoke Detector(s)
Location
- Region: Kawartha Lakes
Financial & listing details
- Annual tax amount: C$3,233
- Date on market: 5/14/2026
Price history
Price history is unavailable.
Public tax history
Tax history is unavailable.
Climate risks
Neighborhood: K0M
Nearby schools
GreatSchools rating
No schools nearby
We couldn't find any schools near this home.
- C$639,4433 bd1 ba-- sqft119 Fell Station Dr, Kawartha Lakes, ON K0M1N0For Sale
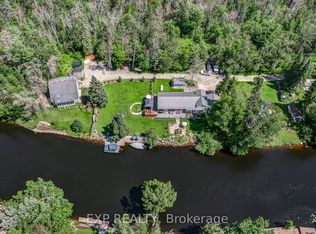
- C$659,0003 bd1 ba-- sqft369 Southam Dr, Kawartha Lakes, ON K0M1N0For Sale

- C$725,0003 bd1 ba-- sqft87 Superior Rd, Fenelon Falls, ON K0M1N0For Sale
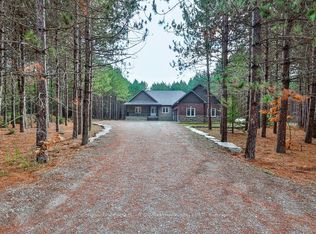
- C$1,150,0002 bd3 ba-- sqft72 Harmonious Dr, Kawartha Lakes, ON K0M1N0New Construction
- C$1,150,0002 bd3 ba1.9k sqft72 Harmonious Dr, Fenelon Falls, ON K0M1N0New Construction
- C$319,5001 sqft4 Harmonious Dr, Kawartha Lakes, ON K0M1N0Lot/Land
- C$564,5002 bd2 ba-- sqft6 Fell Station Dr, Kawartha Lakes, ON K0M1N0For Sale
- C$219,00010 sqftLOT 32 Rosco Ln, Kawartha Lakes, ON K0M1N0Lot/Land
Similar homes
- C$898,0003 bd2 ba-- sqft20 Lagoon Dr, Kawartha Lakes, ON K0M 1N0For Sale
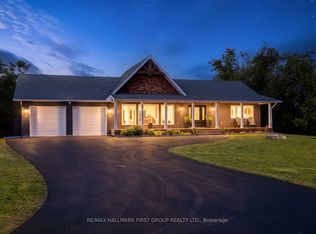 MLS ID #X13685870, RE/MAX HALLMARK FIRST GROUP REALTY LTD.. TRREB
 - C$869,0002 bd2 ba-- sqft75 Cedarplank Rd, Kawartha Lakes, ON K0M 1N0For Sale
 MLS ID #X13465692, Re/Max All-Stars Realty Inc.. TRREB
 - C$659,0003 bd1 ba-- sqft369 Southam Dr, Kawartha Lakes, ON K0M 1N0For SaleMLS ID #X13614480, RIGHT AT HOME REALTY INC.. TRREB
- C$874,9003 bd2 ba-- sqft14 Oriole Rd, Kawartha Lakes, ON K0M 1N0For Sale
 MLS ID #X13663652, AFFINITY GROUP PINNACLE REALTY LTD.. TRREB
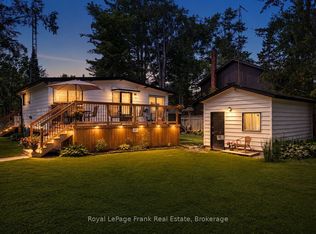
 - C$639,4433 bd1 ba-- sqft119 Fell Station Dr, Kawartha Lakes, ON K0M 1N0For SaleMLS ID #X13545118, Royal LePage Frank Real Estate. TRREB
- C$1,099,0003 bd1 ba-- sqft210 Wrenhaven Rd, Kawartha Lakes, ON K0M 1N0For SaleMLS ID #X13691872, Re/Max Hallmark First Group Realty Ltd.. TRREB
- C$650,0003 bd2 ba-- sqft79 Brook Rd, Kawartha Lakes, ON K0M 1N0For SaleMLS ID #X13647602, CENTURY 21 PERCY FULTON LTD.. TRREB
- C$669,0003 bd2 ba-- sqft284 Moorings Dr, Kawartha Lakes, ON K0M 1N0For SaleMLS ID #X13646098, RE/MAX Professionals North. TRREB
- C$1,195,0003 bd2 ba-- sqft102 Albert St, Kawartha Lakes, ON K0M 1N0For SaleMLS ID #X13208096, RE/MAX HALLMARK YORK GROUP REALTY LTD.. TRREB
- C$949,0003 bd2 ba-- sqft14 Gillis St, Kawartha Lakes, ON K0M 1G0For SaleMLS ID #X13661748, Kawartha Waterfront Realty Inc.. TRREB
- C$799,9004 bd4 ba-- sqft95 Kenrei Rd, Kawartha Lakes, ON K9V 4R1For SaleMLS ID #X13694518, Royal Lepage Kawartha Lakes Realty Inc.. TRREB
- C$1,115,0003 bd2 ba-- sqft66 West St N, Kawartha Lakes, ON K0M 1N0For SaleMLS ID #X13458570, SOTHEBY'S INTERNATIONAL REALTY CANADA. TRREB
- C$899,9004 bd3 ba-- sqft60 Pinewood Blvd, Kawartha Lakes, ON K0M 2T0For SaleMLS ID #X13686404, COLDWELL BANKER - R.M.R. Real Estate. TRREB
- C$790,0003 bd1 ba-- sqft50 River Bend Dr, Kawartha Lakes, ON K0M 1C0For SaleMLS ID #X13628808, BAY STREET GROUP INC.. TRREB
- C$729,0002 bd2 ba-- sqft55 Golf Club Cres, Kawartha Lakes, ON K0M 1N0For SaleMLS ID #X13679992, Re/Max All-Stars Realty Inc.. TRREB
- C$1,050,0004 bd2 ba-- sqft34 Rideau Dr, Kawartha Lakes, ON K0M 1N0For SaleMLS ID #X13213800, Royal LePage Frank Real Estate. TRREB
- C$1,300,0006 bd4 ba-- sqft196 Burys Green Rd, Kawartha Lakes, ON K0M 1N0For SaleMLS ID #X13220516, AFFINITY GROUP PINNACLE REALTY LTD.. TRREB
- C$649,9003 bd1 ba-- sqft9 Gold St, Kawartha Lakes, ON K0M 1N0For SaleMLS ID #X13648756, Royal Heritage Realty Ltd.. TRREB
- C$628,8003 bd2 ba-- sqft135 Colborne St, Kawartha Lakes, ON K0M 1N0For SaleMLS ID #X13417838, Royal Lepage Kawartha Lakes Realty Inc.. TRREB
- C$769,9904 bd3 ba-- sqft64 Front St E, Kawartha Lakes, ON K0M 1A0For SaleMLS ID #X13687470, RE/MAX HALLMARK REALTY LTD.. TRREB
