Welcome to your Kawartha Life: a park-like waterfront retreat that captures the beauty, calm, and character of the Kawartha's. Set within the sought-after Western Trent community in the Palimina Estates enclave, this exceptional property offers approx. 100 feet of level shoreline on Canal Lake, part of the Trent Severn Waterway. The setting is remarkable-peaceful views, easy water access, and a private, tree-canopied lot that feels like a hidden retreat. The grounds are outstanding, featuring mature trees, an outdoor kitchen area for summer entertaining, a greenhouse, multiple sitting areas, and a charming water-feature pond ready for revitalization. A private patio overlooks the pond and landscaped gardens, creating a serene outdoor living space. Inside, the home is anchored by a stunning lakeside great room with pine floors, soaring cathedral ceilings, and a dramatic floor-to-ceiling stone fireplace. Sunlight fills the space, and a walkout leads directly to the patio and grounds. The chef-inspired kitchen offers generous workspace, quality finishes, and an open connection to the great room-ideal for gatherings. With 4 bedrooms and 3 full baths, the layout is warm, inviting, and designed for year-round living. The primary suite is a private retreat with a walk-through closet and 3-pc bath. Three additional bedrooms and two more full baths provide comfort for family and guests. An attached two-car garage, paved roads, municipal water, and high-speed internet complete the package. Western Trent is known as a warm community with local golf course, and welcoming year-round atmosphere. Located approx 17 minutes to Beaverton, 30-35 minutes to Orillia and Lindsay, and 90 minutes from the GTA, this property blends privacy, character, and waterfront living into a truly special offering that absolutely must be seen to be fully appreciated !
For sale
C$949,900
60 Pinewood Blvd, Kawartha Lakes, ON K0M 2T0
4beds
3baths
Single Family Residence
Built in ----
0.54 Acres Lot
$-- Zestimate®
C$--/sqft
C$-- HOA
What's special
Park-like waterfront retreatPeaceful viewsEasy water accessPrivate tree-canopied lotMultiple sitting areasCharming water-feature pondSerene outdoor living space
- 23 hours |
- 23 |
- 1 |
Zillow last checked:
Listing updated:
Listed by:
COLDWELL BANKER - R.M.R. Real Estate
Source: TRREB,MLS®#: X13591938 Originating MLS®#: Central Lakes Association of REALTORS
Originating MLS®#: Central Lakes Association of REALTORSFacts & features
Interior
Bedrooms & bathrooms
- Bedrooms: 4
- Bathrooms: 3
Heating
- Forced Air, Propane
Cooling
- Central Air
Appliances
- Included: Bar Fridge, Built-In Oven
Features
- Central Vacuum
- Basement: Finished,Partial
- Has fireplace: Yes
- Fireplace features: Family Room
Interior area
- Living area range: 1500-2000 null
Property
Parking
- Total spaces: 8
- Parking features: Private Double, Garage Door Opener
- Has garage: Yes
Features
- Patio & porch: Deck, Patio, Porch
- Exterior features: Landscaped, Lawn Sprinkler System, Lighting, Year Round Living, Private Dock
- Pool features: None
- Has view: Yes
- View description: Clear, Lake
- Has water view: Yes
- Water view: Lake,Direct
- Waterfront features: Dock, Stairs to Waterfront, Seawall, Trent System, Waterfront-Deeded, Winterized, Direct, Lake
- Body of water: Canal Lake
Lot
- Size: 0.54 Acres
- Features: Clear View, Cul de Sac/Dead End, Golf, Marina, School Bus Route, Level, Rectangular Lot
- Topography: Level
Details
- Additional structures: Garden Shed, Greenhouse
- Parcel number: 631700402
- Other equipment: Propane Tank
Construction
Type & style
- Home type: SingleFamily
- Property subtype: Single Family Residence
Materials
- Brick, Vinyl Siding
- Foundation: Block
- Roof: Asphalt Shingle
Utilities & green energy
- Sewer: Septic
- Utilities for property: Cable Available, Cell Services, Electricity Connected, Garbage Pickup, Internet High Speed, Phone Connected, Recycling Pickup
Community & HOA
Community
- Security: Alarm System, Monitored, Security System
Location
- Region: Kawartha Lakes
Financial & listing details
- Annual tax amount: C$5,408
- Date on market: 7/22/2026
COLDWELL BANKER - R.M.R. Real Estate
COLDWELL BANKER - R.M.R. Real Estate
By pressing Contact Agent, you agree that the real estate professional identified above may call/text you about your search, which may involve use of automated means and pre-recorded/artificial voices. You don't need to consent as a condition of buying any property, goods, or services. Message/data rates may apply. You also agree to our Terms of Use. Zillow does not endorse any real estate professionals. We may share information about your recent and future site activity with your agent to help them understand what you're looking for in a home.
Price history
Price history is unavailable.
Public tax history
Tax history is unavailable.
Climate risks
Neighborhood: K0M
Nearby schools
GreatSchools rating
No schools nearby
We couldn't find any schools near this home.
- C$3,2004 bd3 ba-- sqft44 Pinewood Blvd, Kawartha Lakes, ON K0M2T0For Rent
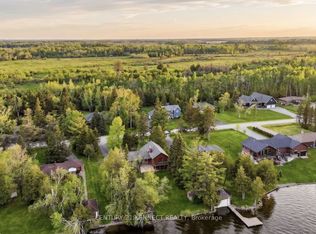
- C$299,9000.66 Acres11 Pinewood Blvd, Kawartha Lakes, ON K0M2T0Lot/Land
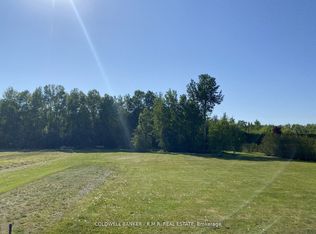
- C$775,0003 bd2 ba-- sqft126 Pinewood Blvd, Kawartha Lakes, ON K0M2T0For Sale
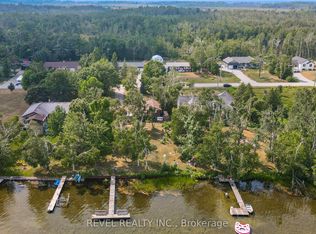
- C$699,9994 bd2 ba-- sqft15 Beavers Ln, Kawartha Lakes, ON K0M2T0For Sale
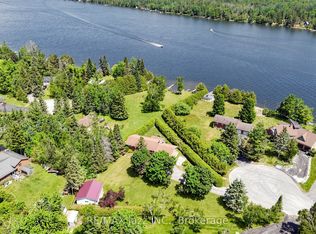
- C$949,9004 bd3 ba-- sqft87 Paradise Rd, Kawartha Lakes, ON K0M1B0For Sale
- C$1,699,9005 bd6 ba-- sqft10 Armitage Ave, Kawartha Lakes, ON K0M2T0For Sale
- C$649,9993 bd1 ba-- sqft55 Paradise Rd, Kawartha Lakes, ON K0M1B0For Sale
- C$345,0002 bd1 ba-- sqft71 Antiquary Rd, Kawartha Lakes, ON K0M2B0For Sale
Similar homes
- C$799,0003 bd1 ba-- sqft175 Driftwood Shores Rd, Kawartha Lakes, ON K0M 2B0For Sale
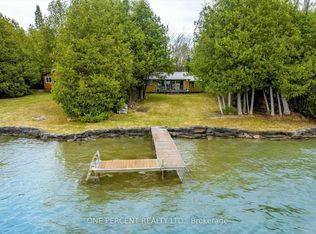 MLS ID #X13097880, ONE PERCENT REALTY LTD.. TRREB
 - C$799,0004 bd2 ba-- sqft1355 Canal Rd, Ramara, ON L0K 1B0For Sale
 MLS ID #S13535924, BAY STREET GROUP INC.. TRREB
 - C$980,0004 bd2 ba-- sqft71 Campbell Beach Rd, Kawartha Lakes, ON L0K 1B0For Sale
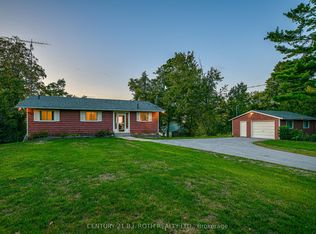 MLS ID #X13007508, CENTURY 21 B.J. ROTH REALTY LTD., BROKERAGE. TRREB
 - C$1,010,0004 bd2 ba-- sqft96 Suter Dr, Kawartha Lakes, ON K0M 2B0For Sale
 MLS ID #X13110858, RIGHT AT HOME REALTY INC.. TRREB
 - C$769,0004 bd2 ba-- sqft12 Patricia Dr, Ramara, ON L3V 6N1For SaleMLS ID #S13596280, CENTURY 21 B.J. ROTH REALTY LTD., BROKERAGE. TRREB
- C$849,6494 bd4 ba-- sqft40 Ridge Ave, Ramara, ON L0K 1B0For SaleMLS ID #S13079740, ROGER GARY SELMAN, Broker. TRREB
- C$959,0005 bd3 ba-- sqft147 Bayshore Dr, Ramara, ON L0K 1B0For SaleMLS ID #S13457476, KATE WHITE, Salesperson. TRREB
- C$899,0005 bd4 ba-- sqft141 Bayshore Dr, Ramara, ON L0K 1B0For SaleMLS ID #S13539914, KATE WHITE, Salesperson. TRREB
- C$1,299,8885 bd3 ba-- sqft104 The Steps Rd, Ramara, ON L0K 1B0For SaleMLS ID #S13584416, RE/MAX COUNTRY LAKES REALTY INC.. TRREB
- C$859,9003 bd2 ba-- sqft16 Old Indian Trl W, Ramara, ON L0K 1B0For SaleMLS ID #S13448660, KARI CIPOLLA, RSPS, Salesperson. TRREB
- C$998,0004 bd1 ba-- sqft41 Chester Ln, Kawartha Lakes, ON K0M 2B0For SaleMLS ID #X13552816, RE/MAX REALTY SPECIALISTS INC.. TRREB
- C$874,9004 bd3 ba-- sqft93 Bayshore Dr, Ramara, ON L0K 1B0For SaleMLS ID #S13465602, ROYAL LEPAGE FIRST CONTACT REALTY. TRREB
- C$849,9003 bd3 ba-- sqft7 Sandlewood Trl, Ramara, ON L0K 1B0For SaleMLS ID #S13580662, RE/MAX HALLMARK PEGGY HILL GROUP REALTY. TRREB
- C$669,9993 bd2 ba-- sqft159 McGuire Beach Rd, Kawartha Lakes, ON K0M 2B0For SaleMLS ID #X13037768, CENTURY 21 INNOVATIVE REALTY INC.. TRREB
- C$779,0004 bd1 ba-- sqft19 Poplar Cres, Ramara, ON L0K 1B0For SaleMLS ID #S13167660, RE/MAX COUNTRY LAKES REALTY INC.. TRREB
- C$979,0004 bd3 ba-- sqft85 Grandy Rd, Kawartha Lakes, ON K0M 1K0For SaleMLS ID #X13536730, Re/Max All-Stars Realty Inc.. TRREB
- C$999,0003 bd1 ba-- sqft58 Iris Dr, Kawartha Lakes, ON K0M 1G0For SaleMLS ID #X13449150, RE/MAX REALTRON REALTY INC.. TRREB
- C$999,0005 bd3 ba-- sqft1937 Glenarm Rd, Kawartha Lakes, ON K0M 1G0For SaleMLS ID #X11991212, Royal Lepage Kawartha Lakes Realty Inc.. TRREB
- C$549,0004 bd2 ba-- sqft4 Macpherson Cres, Kawartha Lakes, ON K0M 2B0For SaleMLS ID #X12906872, RE/MAX COUNTRY LAKES REALTY INC.. TRREB
- C$799,0003 bd2 ba-- sqft35 Turtle Path, Ramara, ON L0K 1B0For SaleMLS ID #S13068584, FOREST HILL REAL ESTATE INC.. TRREB
