Enjoy the relaxed Kawartha lifestyle in this well-maintained 3+1 bedroom, 2 bathroom raised bungalow, ideally located on a private 0.63-acre lot with views of Canal Lake and less than a 3-minute walk to the water. Whether you're looking for a year-round home or weekend retreat, this property offers the perfect blend of comfort, functionality, and outdoor recreation. The bright, practical layout features spacious principal rooms and a partially finished lower level with a propane fireplace, additional bedroom, recreation space, and direct access to the attached garage. Recent updates include a new furnace, hot water tank, basement subfloor, carpeting, fresh paint, and sump pump, providing peace of mind while leaving plenty of opportunity to update the interior to suit your style. Outside, enjoy a mature, private setting with an attached garage plus a detached double garage offering excellent space for vehicles, recreational equipment, hobbies, or a workshop. Relax on the back deck or take the short walk through your backyard gate to access the community green space and Canal Lake! Enjoy boating, fishing, paddling, and everything this sought-after area has to offer. Conveniently located near Western Trent Golf Club, Balsam Lake Provincial Park, Cameron Ranch Walking Trail, and local amenities, this is an excellent opportunity to enjoy the best of Kawartha Lakes living in a home that has been exceptionally well cared for and is ready for its next owners.
For sale
C$699,999
15 Beavers Ln, Kawartha Lakes, ON K0M 2T0
4beds
2baths
Single Family Residence
Built in ----
0 Square Feet Lot
$-- Zestimate®
C$--/sqft
C$-- HOA
What's special
- 7 days |
- 23 |
- 2 |
Zillow last checked:
Listing updated:
Listed by:
RE/MAX Jazz INC.
Source: TRREB,MLS®#: X13586374 Originating MLS®#: Central Lakes Association of REALTORS
Originating MLS®#: Central Lakes Association of REALTORSFacts & features
Interior
Bedrooms & bathrooms
- Bedrooms: 4
- Bathrooms: 2
Primary bedroom
- Level: Upper
- Dimensions: 4.01 x 3.38
Bedroom 2
- Level: Upper
- Dimensions: 3.53 x 3
Bedroom 3
- Level: Upper
- Dimensions: 3.23 x 3
Bedroom 4
- Level: Basement
- Dimensions: 4.27 x 3.58
Bathroom
- Level: Upper
- Dimensions: 2.21 x 1.5
Bathroom
- Level: Upper
- Dimensions: 2.46 x 1.7
Dining room
- Level: Upper
- Dimensions: 3.63 x 3.56
Kitchen
- Level: Upper
- Dimensions: 4.6 x 3.38
Laundry
- Level: Basement
- Dimensions: 3.58 x 3.43
Living room
- Level: Upper
- Dimensions: 4.65 x 4.14
Recreation
- Level: Basement
- Dimensions: 6.88 x 3.91
Recreation
- Level: Basement
- Dimensions: 4.47 x 3.91
Utility room
- Level: Basement
- Dimensions: 4.55 x 3.58
Heating
- Forced Air, Oil
Cooling
- Central Air
Appliances
- Included: Water Heater Owned
Features
- Primary Bedroom - Main Floor
- Basement: Full
- Has fireplace: Yes
- Fireplace features: Insert, Propane
Interior area
- Living area range: 1100-1500 null
Property
Parking
- Total spaces: 6
- Parking features: Private, Garage Door Opener
- Has garage: Yes
Features
- Patio & porch: Deck
- Exterior features: Privacy
- Pool features: None
- Has spa: Yes
- Spa features: Hot Tub
- Has view: Yes
- View description: Trees/Woods, Lake
- Has water view: Yes
- Water view: Lake
- Waterfront features: None
Lot
- Size: 0 Square Feet
- Features: Cul de Sac/Dead End, School Bus Route, Irregular Lot
Details
- Additional structures: Additional Garage(s)
- Parcel number: 631700263
Construction
Type & style
- Home type: SingleFamily
- Architectural style: Bungalow-Raised
- Property subtype: Single Family Residence
Materials
- Brick
- Foundation: Poured Concrete
- Roof: Asphalt Shingle
Utilities & green energy
- Sewer: Septic
Community & HOA
Community
- Security: None
Location
- Region: Kawartha Lakes
Financial & listing details
- Annual tax amount: C$3,480
- Date on market: 7/20/2026
RE/MAX Jazz INC.
RE/MAX Jazz INC.
By pressing Contact Agent, you agree that the real estate professional identified above may call/text you about your search, which may involve use of automated means and pre-recorded/artificial voices. You don't need to consent as a condition of buying any property, goods, or services. Message/data rates may apply. You also agree to our Terms of Use. Zillow does not endorse any real estate professionals. We may share information about your recent and future site activity with your agent to help them understand what you're looking for in a home.
Price history
Price history is unavailable.
Public tax history
Tax history is unavailable.
Climate risks
Neighborhood: K0M
Nearby schools
GreatSchools rating
No schools nearby
We couldn't find any schools near this home.
- C$649,9993 bd1 ba-- sqft55 Paradise Rd, Kawartha Lakes, ON K0M1B0For Sale

- C$949,9004 bd3 ba-- sqft87 Paradise Rd, Kawartha Lakes, ON K0M1B0For Sale

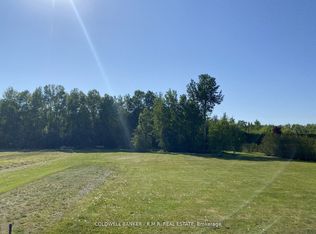
- C$299,9000.66 Acres11 Pinewood Blvd, Kawartha Lakes, ON K0M2T0Lot/Land
- C$1,699,9005 bd6 ba-- sqft10 Armitage Ave, Kawartha Lakes, ON K0M2T0For Sale
- C$649,9002 bd2 ba-- sqft101 Bolsover Rd, Kawartha Lakes, ON K0M1B0For Sale
- C$709,9003 bd3 ba-- sqft72 Bolsover Rd, Kawartha Lakes, ON K0M1B0For Sale
- C$3,2004 bd3 ba-- sqft44 Pinewood Blvd, Kawartha Lakes, ON K0M2T0For Rent
- C$949,9004 bd3 ba-- sqft60 Pinewood Blvd, Kawartha Lakes, ON K0M2T0For Sale
Similar homes
- C$694,9003 bd2 ba-- sqft133 Stanley Rd, Kawartha Lakes, ON K0M 2T0For Sale
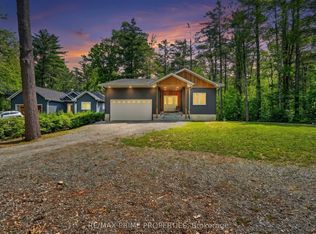 MLS ID #X13555428, RE/MAX PRIME PROPERTIES. TRREB
 - C$709,9003 bd3 ba-- sqft72 Bolsover Rd, Kawartha Lakes, ON K0M 1B0For Sale
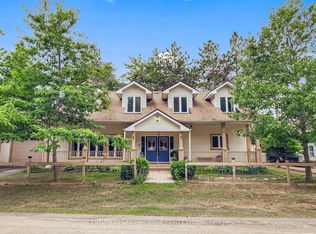 MLS ID #X13572300, CENTURY 21 LEADING EDGE REALTY INC.. TRREB
 - C$700,0003 bd3 ba-- sqft4 McGillivray Ln, Kawartha Lakes, ON L0K 1B0For Sale
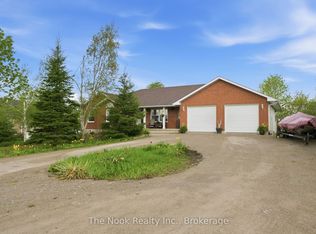 MLS ID #X13542210, The Nook Realty Inc.. TRREB
 - C$775,0003 bd2 ba-- sqft126 Pinewood Blvd, Kawartha Lakes, ON K0M 2T0For Sale
 MLS ID #X12830740, Revel Realty Inc.. TRREB
 - C$649,9002 bd2 ba-- sqft101 Bolsover Rd, Kawartha Lakes, ON K0M 1B0For SaleMLS ID #X13425192, Revel Realty Inc.. TRREB
- C$875,0004 bd3 ba-- sqft35 Cedar Bay Rd, Kawartha Lakes, ON L0K 1B0For SaleMLS ID #X13588428, RE/MAX RIGHT MOVE. TRREB
- C$599,0003 bd2 ba-- sqft586 Rohallion Rd, Kawartha Lakes, ON L0K 1B0For SaleMLS ID #X13123756, REMAX YOUR COMMUNITY REALTY. TRREB
- C$659,0004 bd2 ba-- sqft2872 Sunset Dr, Ramara, ON L0K 1B0For SaleMLS ID #S13246410, ROYAL LEPAGE RCR REALTY. TRREB
- C$700,0005 bd2 ba-- sqft24 Princes St E, Kawartha Lakes, ON K0M 1N0For SaleMLS ID #X13457894, RE/MAX REALTRON TURNKEY REALTY. TRREB
- C$775,0003 bd2 ba-- sqft2330 Lakeshore Rd E, Oro Medonte, ON L0L 1T0For SaleMLS ID #S13608066, RE/MAX HALLMARK CHAY REALTY. TRREB
- C$879,9004 bd2 ba-- sqft138 Lake Dalrymple Rd, Kawartha Lakes, ON L0K 1W0For SaleMLS ID #X13520910, Century 21 B.J. Roth Realty Ltd.. TRREB
- C$788,5003 bd1 ba-- sqft1310 Black Beach Ln, Ramara, ON L0K 1B0For SaleMLS ID #S13581366, MAIN STREET REALTY LTD.. TRREB
- C$699,9003 bd2 ba-- sqft2792 Stephen Dr, Ramara, ON L0K 1B0For SaleMLS ID #S13250122, RIGHT AT HOME REALTY INC.. TRREB
- C$749,9004 bd3 ba-- sqft220 Belmoral Dr, Orillia, ON L3V 5R1For SaleMLS ID #S13570628, RE/MAX RIGHT MOVE. TRREB
- C$699,9003 bd1 ba-- sqft106 Coldstream Rd, Kawartha Lakes, ON K0M 1N0For SaleMLS ID #X13131264, Revel Realty Inc.. TRREB
- C$649,0004 bd2 ba-- sqft24 Cedar Dale Dr, Kawartha Lakes, ON K0M 2B0For SaleMLS ID #X13039840, RE/MAX HALLMARK CHAY REALTY. TRREB
- C$725,0004 bd2 ba-- sqft364 Riverdale Rd, Brock, ON L0K 1A0For SaleMLS ID #N13479812, AFFINITY GROUP PINNACLE REALTY LTD.. TRREB
- C$899,9503 bd2 ba-- sqft62 Antiquary Rd, Kawartha Lakes, ON K0M 2B0For SaleMLS ID #X12868752, RIGHT AT HOME REALTY INC.. TRREB
- C$699,9002 bd3 ba-- sqft2794 County Road 48, Kawartha Lakes, ON K0M 1K0For SaleMLS ID #X13162094, Royal Lepage Kawartha Lakes Realty Inc.. TRREB
- C$619,0003 bd1 ba-- sqft133 Victoria Dr E, Kawartha Lakes, ON K0M 1G0For SaleMLS ID #X13597230, Revel Realty Inc.. TRREB
