This Lot Is About 100ft By 110 Feet And At Leads You Down To A Pretty Beach Area With A Small Shed For Fishing Gear. You Are Surrounded By Trees For Tranquil Moments And Privacy. Fishing Is Famous Here And The Sandy Bottom Is Great For Waders And Swimmers. Interior Of Cottage Is Peaceful And Welcoming. There Is A Huge Propane Fireplace In The Family Room And Three Skylights. Bedrooms Are All Equipped With Baseboard Heaters . While This Is Seasonal, This Dwelling Could Easily Be Winterized For Year Round Use. Kitchen Is Modern, Well Equipped and Spacious. Bathroom Is Ready With Roughed In Area For Laundry Appliances. Garage Has Always Been Used For Garden Equipment and ATVs etc. Behind The Garage Is An Ideal Studio (8m X 4.2m) Or Space For Music Or Even Naps And/or Guest To Enjoy Privacy. Drilled Well And High Capacity Holding Tank Contribute To Value And Comfort. There Is A Boat Launch Further Down The Lane For Large Boats And It Is Exclusive To Residents. If You Want To Relax And Enjoy Life, This Could Be The Place.
For sale
C$788,500
1310 Black Beach Ln, Ramara, ON L0K 1B0
3beds
1baths
Single Family Residence
Built in ----
0.25 Acres Lot
$-- Zestimate®
C$--/sqft
C$-- HOA
What's special
Pretty beach areaThree skylights
- 14 days |
- 50 |
- 0 |
Zillow last checked:
Listing updated:
Listed by:
MAIN STREET REALTY LTD.
Source: TRREB,MLS®#: S13581366 Originating MLS®#: Toronto Regional Real Estate Board
Originating MLS®#: Toronto Regional Real Estate BoardFacts & features
Interior
Bedrooms & bathrooms
- Bedrooms: 3
- Bathrooms: 1
Bedroom
- Level: Main
- Dimensions: 3.6 x 3.4
Bedroom
- Level: Main
- Dimensions: 3.36 x 2.85
Bedroom 2
- Level: Main
- Dimensions: 3.1 x 2.6
Bedroom 3
- Level: Main
- Dimensions: 3.1 x 2.6
Family room
- Level: Main
- Dimensions: 8.2 x 4.8
Foyer
- Level: Main
- Dimensions: 4.7 x 4.5
Kitchen
- Level: Main
- Dimensions: 4.4 x 3.5
Sunroom
- Level: Main
- Dimensions: 3.5 x 3.5
Heating
- Baseboard, Electric
Cooling
- Window Unit(s)
Appliances
- Included: Countertop Range, Water Treatment
Features
- Basement: Other
- Has fireplace: Yes
- Fireplace features: Family Room, Propane
Interior area
- Living area range: 1500-2000 null
Property
Parking
- Total spaces: 2
- Parking features: Garage, Carport
- Has garage: Yes
- Has carport: Yes
Features
- Exterior features: Private Dock
- Pool features: None
- Has view: Yes
- View description: Lake, Panoramic, Trees/Woods
- Has water view: Yes
- Water view: Lake,Direct
- Waterfront features: Dock, Direct, Lake
- Body of water: Dalrymple Lake
Lot
- Size: 0.25 Acres
- Features: Cul de Sac/Dead End, Golf, Lake/Pond, Waterfront, Terraced, Wooded/Treed, Rectangular Lot
Details
- Parcel number: 587130199
- Other equipment: Propane Tank
Construction
Type & style
- Home type: SingleFamily
- Architectural style: Bungalow-Raised
- Property subtype: Single Family Residence
Materials
- Other, Shingle
- Foundation: Poured Concrete
- Roof: Metal
Utilities & green energy
- Sewer: Holding Tank
- Water: Drilled Well
- Utilities for property: Cable Available, Electricity Connected, Internet Other, Recycling Pickup
Community & HOA
Location
- Region: Ramara
Financial & listing details
- Annual tax amount: C$3,378
- Date on market: 7/19/2026
MAIN STREET REALTY LTD.
MAIN STREET REALTY LTD.
By pressing Contact Agent, you agree that the real estate professional identified above may call/text you about your search, which may involve use of automated means and pre-recorded/artificial voices. You don't need to consent as a condition of buying any property, goods, or services. Message/data rates may apply. You also agree to our Terms of Use. Zillow does not endorse any real estate professionals. We may share information about your recent and future site activity with your agent to help them understand what you're looking for in a home.
Price history
Price history is unavailable.
Public tax history
Tax history is unavailable.
Climate risks
Neighborhood: L0K
Nearby schools
GreatSchools rating
No schools nearby
We couldn't find any schools near this home.
- C$650,0003 bd2 ba-- sqft1072 Sylvan Glen Dr, Ramara, ON L0K1B0For Sale

- C$690,0003 bd1 ba-- sqft1048 Sylvan Glen Dr, Ramara, ON L0K1B0For Sale
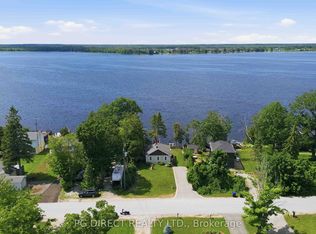
- C$980,0004 bd2 ba-- sqft71 Campbell Beach Rd, Kawartha Lakes, ON L0K1B0For Sale
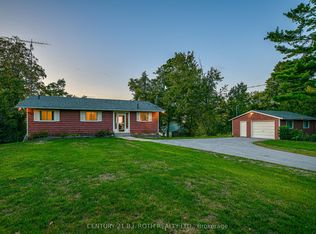
- C$---- sqft4049 Dalrymple Dr, Ramara, ON L0K1B0Off Market
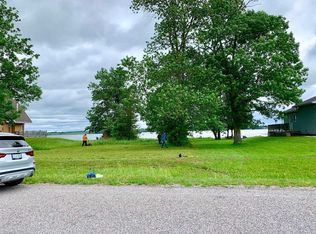
- C$899,0004 bd2 ba-- sqft95 Campbell Beach Rd, Kawartha Lakes, ON L0K1B0For Sale
- C$--2 bd1 ba-- sqft95 Campbell Beach Rd #X, Kawartha Lakes, ON L0K1B0Off Market
- C$675,0003 bd1 ba-- sqft4097 Dalrymple Dr, Ramara, ON L0K1B0For Sale
- C$524,8003 bd2 ba-- sqft4122 Dalrymple Dr, Ramara, ON L0K1B0For Sale
Similar homes
- C$799,0003 bd2 ba-- sqft35 Turtle Path, Ramara, ON L0K 1B0For Sale
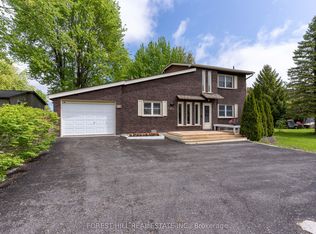 MLS ID #S13068584, FOREST HILL REAL ESTATE INC.. TRREB
 - C$849,0003 bd3 ba-- sqft60 Simcoe Rd, Ramara, ON L0K 1B0For Sale
 MLS ID #S13165646, CENTURY 21 B.J. ROTH REALTY LTD.. TRREB
 - C$849,6494 bd4 ba-- sqft40 Ridge Ave, Ramara, ON L0K 1B0For Sale
 MLS ID #S13079740, ROGER GARY SELMAN, Broker. TRREB
 - C$899,0005 bd4 ba-- sqft141 Bayshore Dr, Ramara, ON L0K 1B0For Sale
 MLS ID #S13539914, KATE WHITE, Salesperson. TRREB
 - C$874,9004 bd3 ba-- sqft93 Bayshore Dr, Ramara, ON L0K 1B0For SaleMLS ID #S13465602, ROYAL LEPAGE FIRST CONTACT REALTY. TRREB
- C$849,9003 bd3 ba-- sqft7 Sandlewood Trl, Ramara, ON L0K 1B0For SaleMLS ID #S13580662, RE/MAX HALLMARK PEGGY HILL GROUP REALTY. TRREB
- C$754,0003 bd2 ba-- sqft182 Moon Point Dr, Oro Medonte, ON L3V 0R8For SaleMLS ID #S13624062, FARIS TEAM REAL ESTATE. TRREB
- C$739,9003 bd1 ba-- sqft4137 Bayview Ave, Orillia, ON L3V 0S2For SaleMLS ID #S13556100, RIZZO, MARIANNE . TRREB
- C$589,6493 bd2 ba-- sqft2597 Lakeshore Dr, Ramara, ON L0K 1B0For SaleMLS ID #S13427580, ROGER GARY SELMAN, Broker. TRREB
- C$769,0003 bd2 ba-- sqft203 McGuire Beach Rd, Kawartha Lakes, ON K0M 2B0For SaleMLS ID #X13430038, RIGHT AT HOME REALTY INC.. TRREB
- C$959,0005 bd3 ba-- sqft147 Bayshore Dr, Ramara, ON L0K 1B0For SaleMLS ID #S13457476, KATE WHITE, Salesperson. TRREB
- C$980,0004 bd2 ba-- sqft71 Campbell Beach Rd, Kawartha Lakes, ON L0K 1B0For SaleMLS ID #X13007508, CENTURY 21 B.J. ROTH REALTY LTD., BROKERAGE. TRREB
- C$867,0004 bd2 ba-- sqft3516 Kirkfield Rd, Kawartha Lakes, ON L0K 1W0For SaleMLS ID #X13496166, ENGEL & VOLKERS TORONTO CENTRAL. TRREB
- C$719,9005 bd3 ba-- sqft20 Howard Ave, Brock, ON L0K 1A0For SaleMLS ID #N13572898, RE/MAX HALLMARK CHAY REALTY. TRREB
- C$899,0004 bd3 ba-- sqft1858 Woods Bay Rd, Severn, ON L3V 0V7For SaleMLS ID #S13620010, FARIS TEAM REAL ESTATE. TRREB
- C$639,9003 bd2 ba-- sqft39 Orma Dr, Orillia, ON L3V 4J7For SaleMLS ID #S13619188, RE/MAX ESCARPMENT REALTY INC.. TRREB
- C$719,0006 bd3 ba-- sqft2228 Monck Rd, Ramara, ON L3V 0P6For SaleMLS ID #S13567912, ROYAL LEPAGE FIRST CONTACT REALTY. TRREB
- C$699,0003 bd2 ba-- sqft7516 Island Cres W, Ramara, ON L0K 2B0For SaleMLS ID #S13477520, KELLER WILLIAMS EXPERIENCE REALTY. TRREB
- C$719,9003 bd2 ba-- sqft3387 Brennan Line, Severn, ON L3V 0W3For SaleMLS ID #S13607444, KELLER WILLIAMS EXPERIENCE REALTY. TRREB
- C$399,6492 bd2 ba-- sqft71 Laguna Pkwy #15, Ramara, ON L0K 1B0For SaleMLS ID #S13625394, ROGER GARY SELMAN, Broker. TRREB
