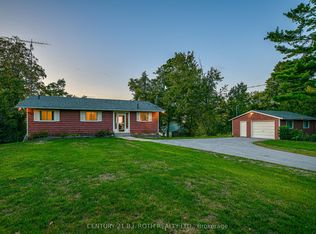
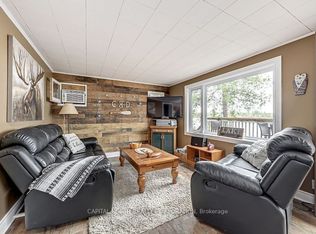
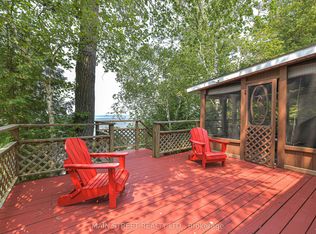
Visit REALTOR website for additional information. Fabulous four season, 3 bedroom waterfront home on Lake Dalrymple near Brechin ON. Perfect for year round living or family vacation home. Just in time for summer. Don't miss this lovely raised bungalow with many upgrades and amazing water views. Located on a quiet street just minutes from Hwy 12 and all amenities in the Brechin area including shopping, golf and Casino Rama. Easy access from the GTA. The lovely home features an open concept design. The bright living & dining room area has laminate flooring, propane fireplace and a walkout to the upper deck. Galley kitchen with vaulted ceiling, subway tile backsplash, stainless steel appliances, and gorgeous lake views. 3bedrooms and a 3 pc bath which was renovated in 2024.Patio with fire pit. Deck over the boathouse is perfect spot to relax and enjoy beautiful sunsets. Extensive docks to tie up your boats. Park and boat launch nearby. Other highlights: insulated crawl space with storage, propane furnace & hot water tank; paved driveway with parking for 6 vehicles; portable air conditioning unit included; Drilled well and septic (good condition); windows upgraded 2022; new sliding glass door 2023; all freshly painted 2023; very well maintained. This wonderful family retreat awaits new owners to make more lasting memories. It shows well and is move in ready.
For sale
C$675,000
1048 Sylvan Glen Dr, Ramara, ON L0K 1B0
3beds
1baths
Single Family Residence
Built in ----
9,737 Square Feet Lot
$-- Zestimate®
C$--/sqft
C$-- HOA
What's special
Amazing water viewsOpen concept designLaminate flooringPropane fireplaceSubway tile backsplashStainless steel appliancesPatio with fire pit
- 29 days |
- 64 |
- 4 |
Zillow last checked:
Listing updated:
Listed by:
PG DIRECT REALTY LTD.
Source: TRREB,MLS®#: S13573098 Originating MLS®#: Toronto Regional Real Estate Board
Originating MLS®#: Toronto Regional Real Estate BoardFacts & features
Interior
Bedrooms & bathrooms
- Bedrooms: 3
- Bathrooms: 1
Primary bedroom
- Level: Main
- Dimensions: 2.95 x 2.74
Bedroom 2
- Level: Main
- Dimensions: 2.46 x 2.36
Bedroom 3
- Level: Main
- Dimensions: 2.46 x 2.31
Dining room
- Level: Main
- Dimensions: 3.66 x 2.13
Kitchen
- Level: Main
- Dimensions: 3.45 x 2.21
Living room
- Level: Main
- Dimensions: 4.29 x 4.22
Heating
- Forced Air, Electric
Cooling
- Window Unit(s)
Appliances
- Included: Water Heater
Features
- Primary Bedroom - Main Floor, Storage
- Flooring: Carpet Free
- Basement: Crawl Space
- Has fireplace: Yes
- Fireplace features: Propane
Interior area
- Living area range: 700-1100 null
Property
Parking
- Total spaces: 6
- Parking features: Private Double
Features
- Patio & porch: Deck, Patio
- Exterior features: Landscaped, Recreational Area, Year Round Living, Private Dock
- Pool features: None
- Has view: Yes
- View description: Lake
- Has water view: Yes
- Water view: Lake,Direct
- Waterfront features: Boathouse, Dock, Direct, Lake
- Body of water: Dalrymple Lake
Lot
- Size: 9,737 Square Feet
Details
- Parcel number: 587130134
- Other equipment: Propane Tank
Construction
Type & style
- Home type: SingleFamily
- Architectural style: Bungalow-Raised
- Property subtype: Single Family Residence
Materials
- Vinyl Siding
- Foundation: Block
- Roof: Asphalt Shingle
Utilities & green energy
- Sewer: Septic
- Water: Drilled Well
- Utilities for property: Cell Services, Electricity Connected, Garbage Pickup, Internet High Speed
Community & HOA
Location
- Region: Ramara
Financial & listing details
- Annual tax amount: C$2,539
- Date on market: 7/16/2026
Price history
Price history is unavailable.
Public tax history
Tax history is unavailable.
Climate risks
Neighborhood: L0K
Nearby schools
GreatSchools rating
No schools nearby
We couldn't find any schools near this home.
- C$650,0003 bd2 ba-- sqft1072 Sylvan Glen Dr, Ramara, ON L0K1B0For Sale

- C$980,0004 bd2 ba-- sqft71 Campbell Beach Rd, Kawartha Lakes, ON L0K1B0For Sale
- C$899,0004 bd2 ba-- sqft95 Campbell Beach Rd, Kawartha Lakes, ON L0K1B0For Sale

- C$--2 bd1 ba-- sqft95 Campbell Beach Rd #X, Kawartha Lakes, ON L0K1B0Off Market
- C$788,5003 bd1 ba-- sqft1310 Black Beach Ln, Ramara, ON L0K1B0For Sale
- C$799,0004 bd2 ba-- sqft119 Campbell Beach Rd, Kawartha Lakes, ON L0K1B0For Sale
- C$679,9003 bd1 ba-- sqft1342 Black Beach Ln, Ramara, ON L0K1B0For Sale
- C$---- sqft4049 Dalrymple Dr, Ramara, ON L0K1B0Off Market
Similar homes
- C$679,9003 bd1 ba-- sqft1342 Black Beach Ln, Ramara, ON L0K 1B0For Sale
 MLS ID #S13671094, CAPITAL NORTH REALTY CORPORATION. TRREB
 - C$650,0003 bd2 ba-- sqft1072 Sylvan Glen Dr, Ramara, ON L0K 1B0For SaleMLS ID #S13595658, RE/MAX WEST REALTY INC.. TRREB
- C$675,0003 bd1 ba-- sqft4097 Dalrymple Dr, Ramara, ON L0K 1B0For Sale
 MLS ID #S13512418, RE/MAX HALLMARK PEGGY HILL GROUP REALTY. TRREB
 - C$788,5003 bd1 ba-- sqft1310 Black Beach Ln, Ramara, ON L0K 1B0For Sale
 MLS ID #S13581366, MAIN STREET REALTY LTD.. TRREB
 - C$656,0003 bd2 ba-- sqft39 Lake Ave, Ramara, ON L0K 1B0For SaleMLS ID #S13626528, PROPERTY.CA INC.. TRREB
- C$799,9003 bd2 ba-- sqft27 Poplar Cres, Ramara, ON L0K 1B0For SaleMLS ID #S13663648, FARIS TEAM REAL ESTATE. TRREB
- C$524,8003 bd2 ba-- sqft4122 Dalrymple Dr, Ramara, ON L0K 1B0For SaleMLS ID #S13123430, RE/MAX ULTIMATE REALTY INC.. TRREB
- C$699,0004 bd2 ba-- sqft75 Lake Ave, Ramara, ON L0K 1B0For SaleMLS ID #S13594902, SMART SOLD REALTY. TRREB
- C$799,9993 bd1 ba-- sqft2674 Lone Birch Trl, Ramara, ON L0K 1B0For SaleMLS ID #S13660206, RE/MAX RIGHT MOVE. TRREB
- C$839,0003 bd2 ba-- sqft21 Pinetree Ct, Ramara, ON L0K 1B0For SaleMLS ID #S13662638, FOREST HILL REAL ESTATE INC.. TRREB
- C$649,0003 bd2 ba-- sqft2745 Lone Birch Trl, Ramara, ON L0K 1B0For SaleMLS ID #S13246956, CENTURY 21 B.J. ROTH REALTY LTD.. TRREB
- C$599,0003 bd2 ba-- sqft586 Rohallion Rd, Kawartha Lakes, ON L0K 1B0For SaleMLS ID #X13123756, REMAX YOUR COMMUNITY REALTY. TRREB
- C$799,0004 bd2 ba-- sqft119 Campbell Beach Rd, Kawartha Lakes, ON L0K 1B0For SaleMLS ID #X13515956, The Agency. TRREB
- C$899,0004 bd2 ba-- sqft95 Campbell Beach Rd, Kawartha Lakes, ON L0K 1B0For SaleMLS ID #X13226172, SMART SOLD REALTY. TRREB
- C$739,0004 bd2 ba-- sqft309 Avery Point Rd, Kawartha Lakes, ON L0K 1W0For SaleMLS ID #X13673034, SUTTON GROUP-ADMIRAL REALTY INC.. TRREB
- C$919,9003 bd2 ba-- sqft84 Turtle Path, Ramara, ON L0K 1B0For SaleMLS ID #S13663678, TANYA TIERNEY TEAM REALTY INC.. TRREB
- C$799,0003 bd2 ba-- sqft122 Day Dr, Kawartha Lakes, ON L3V 6H5For SaleMLS ID #X13668814, RE/MAX HALLMARK CHAY REALTY. TRREB
- C$769,9004 bd3 ba-- sqft25 Turtle Path, Ramara, ON L0K 1B0For SaleMLS ID #S12970944, EXP REALTY. TRREB
- C$524,9004 bd2 ba-- sqft16 Hummingbird Ln, Kawartha Lakes, ON L0K 1B0For SaleMLS ID #X13546036, RE/MAX COUNTRY LAKES REALTY INC.. TRREB
- C$799,0003 bd2 ba-- sqft35 Turtle Path, Ramara, ON L0K 1B0For SaleMLS ID #S13068584, FOREST HILL REAL ESTATE INC.. TRREB
