YEAR-ROUND WATERFRONT BUNGALOW ON DALRYMPLE LAKE! Set along 86 ft of direct Dalrymple Lake shoreline, this 2023-built waterfront bungalow pairs eastern exposure, a shallow sandy beach, a private dock and expansive lake views. The open-concept layout offers a carpet-free interior with easy-care flooring, neutral finishes and a bright kitchen featuring white cabinetry, stainless steel appliances, a large centre island and a walkout to the deck overlooking the water. Large windows keep the lake in view, while three bedrooms, main floor laundry and an unspoiled basement offer room to enjoy today and additional space to finish as your needs evolve. Parking for 8+ vehicles, a year-round municipally maintained road and a school bus route make this home equally suited to full-time living or weekends at the lake. Dalrymple Lake is known for warm, shallow water, a sandy/silty bottom, relaxed dock days, watersports, paddling and exceptional fishing for bass, muskie, walleye, pike and perch. Set on an expansive 86 x 190 ft lot, you're close to Orillia and Washago, just 15 minutes to the public school and grocery store, and a little over 20 minutes to Casino Rama.
For sale
C$675,000
4097 Dalrymple Dr, Ramara, ON L0K 1B0
3beds
1baths
Single Family Residence
Built in ----
0 Square Feet Lot
$-- Zestimate®
C$--/sqft
C$-- HOA
What's special
Eastern exposureShallow sandy beachPrivate dockExpansive lake viewsOpen-concept layoutNeutral finishesStainless steel appliances
- 38 days |
- 34 |
- 0 |
Zillow last checked:
Listing updated:
Listed by:
RE/MAX HALLMARK PEGGY HILL GROUP REALTY
Source: TRREB,MLS®#: S13512418 Originating MLS®#: Toronto Regional Real Estate Board
Originating MLS®#: Toronto Regional Real Estate BoardFacts & features
Interior
Bedrooms & bathrooms
- Bedrooms: 3
- Bathrooms: 1
Primary bedroom
- Level: Main
- Dimensions: 3.72 x 3.44
Bedroom 2
- Level: Main
- Dimensions: 2.64 x 2.76
Bedroom 3
- Level: Main
- Dimensions: 3.11 x 2.75
Kitchen
- Level: Main
- Dimensions: 3.71 x 4.86
Living room
- Level: Main
- Dimensions: 3.72 x 5.15
Heating
- Forced Air, Propane
Cooling
- Central Air
Appliances
- Included: Water Heater Owned
Features
- ERV/HRV
- Basement: Full,Unfinished
- Has fireplace: No
Interior area
- Living area range: 700-1100 null
Video & virtual tour
Property
Parking
- Total spaces: 8
- Parking features: Private
Features
- Patio & porch: Deck
- Exterior features: Fishing, Year Round Living, Private Dock
- Pool features: None
- Has view: Yes
- View description: Water, Lake
- Has water view: Yes
- Water view: Water,Lake,Direct,Unobstructive
- Waterfront features: Beach Front, Direct, Lake
- Body of water: Dalrymple Lake
Lot
- Size: 0 Square Feet
- Features: Beach, Lake/Pond, Golf, School Bus Route, School, Park, Irregular Lot
Details
- Parcel number: 587130086
- Other equipment: Sump Pump
Construction
Type & style
- Home type: SingleFamily
- Architectural style: Bungalow-Raised
- Property subtype: Single Family Residence
Materials
- Vinyl Siding
- Foundation: Poured Concrete
- Roof: Asphalt Shingle
Utilities & green energy
- Sewer: Septic
- Water: Bored Well
Community & HOA
Community
- Security: None
Location
- Region: Ramara
Financial & listing details
- Annual tax amount: C$4,054
- Date on market: 7/2/2026
R
RE/MAX HALLMARK PEGGY HILL GROUP REALTY
By pressing Contact Agent, you agree that the real estate professional identified above may call/text you about your search, which may involve use of automated means and pre-recorded/artificial voices. You don't need to consent as a condition of buying any property, goods, or services. Message/data rates may apply. You also agree to our Terms of Use. Zillow does not endorse any real estate professionals. We may share information about your recent and future site activity with your agent to help them understand what you're looking for in a home.
Price history
Price history is unavailable.
Public tax history
Tax history is unavailable.
Climate risks
Neighborhood: L0K
Nearby schools
GreatSchools rating
No schools nearby
We couldn't find any schools near this home.
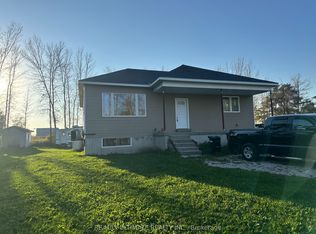
- C$524,8003 bd2 ba-- sqft4122 Dalrymple Dr, Ramara, ON L0K1B0For Sale
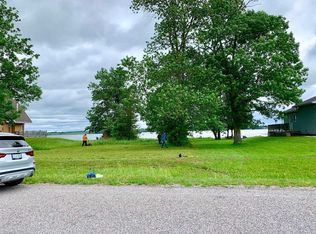
- C$---- sqft4049 Dalrymple Dr, Ramara, ON L0K1B0Off Market
- C$650,0003 bd2 ba-- sqft1072 Sylvan Glen Dr, Ramara, ON L0K1B0For Sale

- C$675,0003 bd1 ba-- sqft1048 Sylvan Glen Dr, Ramara, ON L0K1B0For Sale
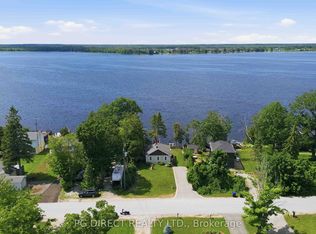
- C$980,0004 bd2 ba-- sqft71 Campbell Beach Rd, Kawartha Lakes, ON L0K1B0For Sale
- C$899,0004 bd2 ba-- sqft95 Campbell Beach Rd, Kawartha Lakes, ON L0K1B0For Sale
- C$--2 bd1 ba-- sqft95 Campbell Beach Rd #X, Kawartha Lakes, ON L0K1B0Off Market
- C$799,0004 bd2 ba-- sqft119 Campbell Beach Rd, Kawartha Lakes, ON L0K1B0For Sale
Similar homes
- C$654,9003 bd1 ba-- sqft3554 John St, Ramara, ON L0K 1B0For Sale
 MLS ID #S13568308, FARIS TEAM REAL ESTATE. TRREB
 - C$625,0003 bd2 ba-- sqft6 Golf Ct, Kawartha Lakes, ON K0M 2T0For Sale
 MLS ID #X13648708, RE/MAX ALL-STARS REALTY INC.. TRREB
 - C$679,0004 bd2 ba-- sqft476 Bay St, Brock, ON L0K 1A0For Sale
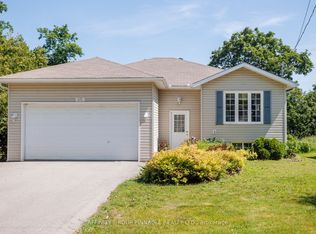 MLS ID #N13651164, AFFINITY GROUP PINNACLE REALTY LTD.. TRREB
 - C$849,9003 bd2 ba-- sqft27 Poplar Cres, Ramara, ON L0K 1B0For Sale
 MLS ID #S13607768, FARIS TEAM REAL ESTATE. TRREB
 - C$699,0003 bd2 ba-- sqft121 Nappadale St, Kawartha Lakes, ON K0M 2M0For SaleMLS ID #X13654280, RE/MAX HALLMARK FIRST GROUP REALTY LTD.. TRREB
- C$699,0003 bd2 ba-- sqft7516 Island Cres W, Ramara, ON L0K 2B0For SaleMLS ID #S13477520, KELLER WILLIAMS EXPERIENCE REALTY. TRREB
- C$849,0003 bd3 ba-- sqft60 Simcoe Rd, Ramara, ON L0K 1B0For SaleMLS ID #S13165646, CENTURY 21 B.J. ROTH REALTY LTD.. TRREB
- C$639,0003 bd2 ba-- sqft70 North St W, Orillia, ON L3V 3S5For SaleMLS ID #S13645738, RE/MAX HALLMARK CHAY REALTY. TRREB
- C$599,0004 bd2 ba-- sqft7 Hawk St, Kawartha Lakes, ON K0M 2T0For SaleMLS ID #X13639114, AFFINITY GROUP PINNACLE REALTY LTD.. TRREB
- C$625,0003 bd2 ba-- sqft49 Bond St, Orillia, ON L3V 1J6For SaleMLS ID #S13646500, CENTURY 21 B.J. ROTH REALTY LTD., BROKERAGE. TRREB
- C$849,9003 bd3 ba-- sqft7 Sandlewood Trl, Ramara, ON L0K 1B0For SaleMLS ID #S13580662, RE/MAX HALLMARK PEGGY HILL GROUP REALTY. TRREB
- C$874,9004 bd3 ba-- sqft93 Bayshore Dr, Ramara, ON L0K 1B0For SaleMLS ID #S13465602, ROYAL LEPAGE FIRST CONTACT REALTY. TRREB
- C$719,9005 bd3 ba-- sqft20 Howard Ave, Brock, ON L0K 1A0For SaleMLS ID #N13572898, RE/MAX HALLMARK CHAY REALTY. TRREB
- C$899,0004 bd3 ba-- sqft47 Lake Ave, Ramara, ON L0K 1B0For SaleMLS ID #S12838006, RE/MAX COUNTRY LAKES REALTY INC.. TRREB
- C$899,0005 bd4 ba-- sqft141 Bayshore Dr, Ramara, ON L0K 1B0For SaleMLS ID #S13539914, KATE WHITE, Salesperson. TRREB
- C$699,9994 bd2 ba-- sqft2917 Fairgrounds Rd, Ramara, ON L0K 2B0For SaleMLS ID #S13567756, RE/MAX HALLMARK PEGGY HILL GROUP REALTY. TRREB
- C$749,0003 bd2 ba-- sqft8101 Kings River Rd, Ramara, ON L0K 2B0For SaleMLS ID #S13202896, CENTURY 21 B.J. ROTH REALTY LTD., BROKERAGE. TRREB
- C$750,0003 bd3 ba-- sqft6896 Pentland Ln, Ramara, ON L0K 2B0For SaleMLS ID #S13623160, RE/MAX WEST REALTY INC.. TRREB
- C$649,9003 bd2 ba-- sqft3332 Cleveland Ave, Severn, ON L3V 0V9For SaleMLS ID #S13551580, Century 21 B.J. Roth Realty Ltd.. TRREB
- C$499,9003 bd2 ba-- sqft30 McLeish Dr, Kawartha Lakes, ON L0K 1W0For SaleMLS ID #X13541188, CENTURY 21 B.J. ROTH REALTY LTD.. TRREB
