Top 5 Reasons You Will Love This Home: 1) Thoughtfully and extensively renovated from top-to-bottom, offering true move-in-ready living with highlights including a brand-new addition for enhanced comfort and functionality, upgraded flooring throughout, new windows and doors, an updated roof, modern copper plumbing, electrical upgrades, durable vinyl siding, and a solid 4'crawl space, providing a stylish, efficient, and worry-free home so you can simply unpack and enjoy 2) Just steps from the sandy shores of Lake Simcoe, this property offers the quintessential lakeside lifestyle, where summer days are spent swimming, paddleboarding, kayaking, and boating, and winter brings the magic of ice fishing and skating right outside your door 3) Built with practicality and longevity in mind, the home features a 4,600 L septic tank, an owned hot water tank, a gravity-fed drainage system, and energy-efficient LED recessed lights throughout, ensuring low maintenance, energy efficiency, and comfort in every season 4) Gracefully set on a charming and private lot surrounded by natural beauty, offering peace, privacy, and a true cottage-country feel, whether you're enjoying morning coffee outdoors, hosting family gatherings, or relaxing after a day on the water 5) Just minutes to Orillia and Casino Rama, and only a 7-minute drive to Star Point Marina and Bayshore Village, where you can enjoy a vibrant community with social events, dining, boating, and recreational amenities, making this location as practical as it is desirable. 1,117 above grade sq.ft. plus an unfinished crawl space. *Please note some images have been virtually staged to show the potential of the home.
For sale
C$654,900
3554 John St, Ramara, ON L0K 1B0
3beds
1baths
Single Family Residence
Built in ----
0.34 Acres Lot
$-- Zestimate®
C$--/sqft
C$-- HOA
What's special
Upgraded flooring throughoutNew windows and doorsUpdated roofModern copper plumbingElectrical upgradesDurable vinyl siding
- 96 days
- 2
- 0
Zillow last checked:
Listing updated:
Listed by:
FARIS TEAM REAL ESTATE
Source: TRREB,MLS®#: S13568308 Originating MLS®#: Toronto Regional Real Estate Board
Originating MLS®#: Toronto Regional Real Estate BoardFacts & features
Interior
Bedrooms & bathrooms
- Bedrooms: 3
- Bathrooms: 1
Bedroom
- Level: Main
- Dimensions: 3.05 x 2.91
Bedroom
- Level: Main
- Dimensions: 3.93 x 3.44
Bedroom
- Level: Main
- Dimensions: 3.94 x 3.47
Family room
- Level: Main
- Dimensions: 5.75 x 4.06
Kitchen
- Level: Main
- Dimensions: 5.02 x 3.02
Heating
- Baseboard, Electric
Cooling
- None
Appliances
- Included: Water Heater Owned
Features
- Storage, Upgraded Insulation
- Basement: Unfinished,Full,Crawl Space
- Has fireplace: Yes
- Fireplace features: Propane
Interior area
- Living area range: 1100-1500 null
Video & virtual tour
Property
Parking
- Total spaces: 6
- Parking features: Private
Features
- Pool features: None
Lot
- Size: 0.34 Acres
- Features: Lake Access, School Bus Route, Wooded/Treed, Irregular Lot
Details
- Additional structures: Garden Shed
- Parcel number: 587140017
- Other equipment: Propane Tank
Construction
Type & style
- Home type: SingleFamily
- Architectural style: Bungalow
- Property subtype: Single Family Residence
Materials
- Vinyl Siding
- Foundation: Concrete
- Roof: Asphalt Shingle
Utilities & green energy
- Sewer: Septic
- Water: Drilled Well
Community & HOA
Location
- Region: Ramara
Financial & listing details
- Annual tax amount: C$2,115
- Date on market: 7/15/2026
Price history
Price history is unavailable.
Public tax history
Tax history is unavailable.
Climate risks
Neighborhood: L0K
Nearby schools
GreatSchools rating
No schools nearby
We couldn't find any schools near this home.
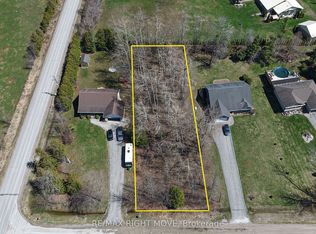

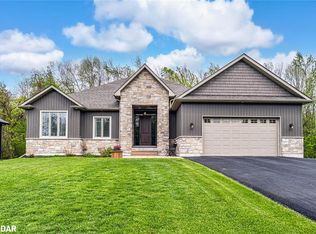
Similar homes
- C$597,9002 bd1 ba-- sqft3576 John St, Ramara, ON L0K 1B0For Sale
 MLS ID #S13557664, Royal LePage Frank Real Estate. TRREB
 - C$564,8883 bd2 ba-- sqft43 Lake Ave, Ramara, ON L0K 1B0For Sale
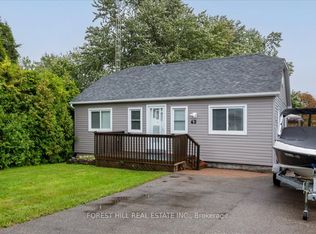 MLS ID #S13710170, FOREST HILL REAL ESTATE INC.. TRREB
 - C$578,0003 bd1 ba-- sqft3965 Hilltop Rd, Ramara, ON L3V 0S2For Sale
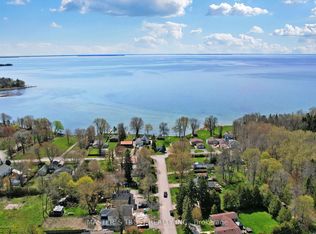 MLS ID #S13877862, MASTER`S TRUST REALTY INC.. TRREB
 - C$839,0003 bd2 ba-- sqft21 Pinetree Ct, Ramara, ON L0K 1B0For SaleMLS ID #S13662638, FOREST HILL REAL ESTATE INC.. TRREB
