***UPDATED PRICE*** DREAM-SEARCH-MOVE: This 3-bedroom, 3 Level detached backsplit with a single-car garage is located in Mara Shore Estates just 10 minutes north of Beaverton off Hwy. 12, near the shores of Lake Simcoe. Residents enjoy access to the lake, a boat launch and a park through an annual Association Membership of $100. Features of this home include Luxury vinyl plank flooring throughout, pot lights on the main floor, an open-concept living, dining, and kitchen area, plus a lower-level family room with a wood-burning fireplace. Generous-sized bedrooms include a Primary 3-piece ensuite. Situated on a 0.36-acre lot, the property offers a circular driveway with parking for five vehicles, high-speed internet available to work from home, Municipal water, a Septic system, a propane forced-air two-stage furnace and a 200-AMP service. There is also a walkout to the sundeck and hot tub from the garden doors in the dining room. Grow your own vegetables in the vegetable gardens along the side of the house in your leisure time.
For sale
C$625,000
2792 Stephen Dr, Ramara, ON L0K 1B0
3beds
2baths
Single Family Residence
Built in ----
1,604 Square Feet Lot
$-- Zestimate®
C$--/sqft
C$-- HOA
What's special
Single-car garageGenerous-sized bedrooms
- 143 days
- 19
- 0
Zillow last checked:
Listing updated:
Listed by:
RIGHT AT HOME REALTY INC.
Source: TRREB,MLS®#: S13250122 Originating MLS®#: Toronto Regional Real Estate Board
Originating MLS®#: Toronto Regional Real Estate BoardFacts & features
Interior
Bedrooms & bathrooms
- Bedrooms: 3
- Bathrooms: 2
Primary bedroom
- Level: Upper
- Dimensions: 3.35 x 3.82
Bedroom 2
- Level: Upper
- Dimensions: 2.86 x 3.01
Bedroom 3
- Level: Upper
- Dimensions: 2.64 x 2.92
Dining room
- Level: Ground
- Dimensions: 2.32 x 2.87
Family room
- Level: Basement
- Dimensions: 6.97 x 6.79
Kitchen
- Level: Ground
- Dimensions: 2.32 x 3.3
Living room
- Level: Ground
- Dimensions: 4.76 x 4.96
Heating
- Forced Air, Propane
Cooling
- Central Air
Appliances
- Included: Water Heater Owned
Features
- Separate Hydro Meter
- Flooring: Carpet Free
- Basement: Finished,Partial
- Has fireplace: Yes
- Fireplace features: Wood Burning
Interior area
- Living area range: 700-1100 null
Video & virtual tour
Property
Parking
- Total spaces: 6
- Parking features: Circular Driveway
- Has garage: Yes
Features
- Pool features: None
- On waterfront: Yes
- Waterfront features: Indirect, WaterfrontCommunity, Lake
- Body of water: Lake Simcoe
Lot
- Size: 1,604 Square Feet
- Features: Lake Access, Park, Irregular Lot
- Topography: Dry,Flat,Wooded/Treed
Details
- Additional structures: Shed
- Parcel number: 587200088
- Other equipment: Propane Tank, Sump Pump
Construction
Type & style
- Home type: SingleFamily
- Property subtype: Single Family Residence
Materials
- Aluminum Siding, Brick
- Foundation: Poured Concrete
- Roof: Asphalt Shingle
Utilities & green energy
- Sewer: Septic
Community & HOA
Community
- Security: Carbon Monoxide Detector(s), Smoke Detector(s)
Location
- Region: Ramara
Financial & listing details
- Annual tax amount: C$2,612
- Date on market: 6/5/2026
Price history
Price history is unavailable.
Public tax history
Tax history is unavailable.
Climate risks
Neighborhood: L0K
Nearby schools
GreatSchools rating
No schools nearby
We couldn't find any schools near this home.
Similar homes
- C$649,0004 bd2 ba-- sqft553 James St, Brock, ON L0K 1A0For Sale
 MLS ID #N13838594, CENTURY 21 LEADING EDGE REALTY INC.. TRREB
 - C$619,0004 bd2 ba-- sqft538 Highland Cres, Brock, ON L0K 1A0For Sale
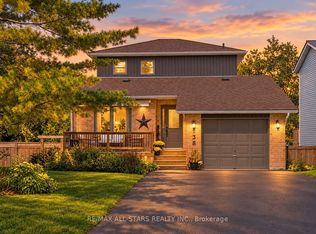 MLS ID #N13823860, RE/MAX ALL-STARS REALTY INC.. TRREB
 - C$609,9003 bd1 ba-- sqft271 Lakeland Cres, Brock, ON L0K 1A0For Sale
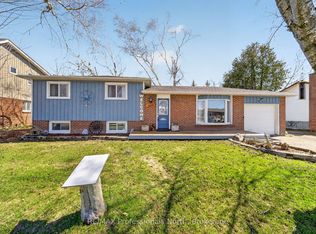 MLS ID #N13242140, RE/MAX Professionals North. TRREB
 - C$597,9002 bd1 ba-- sqft3576 John St, Ramara, ON L0K 1B0For Sale
 MLS ID #S13557664, Royal LePage Frank Real Estate. TRREB
