Welcome to 2511 Talbot Lane, a charming 3-bedroom waterfront retreat nestled along the Talbot River in Ramara. Completely renovated and truly turn-key, this is the kind of property where the work has already been done-simply arrive, settle in and start enjoying life by the water. Inside, you'll find a beautifully remodelled kitchen and bathroom, inviting living spaces and a fresh, comfortable feel throughout. Extensive improvements include new insulation throughout, completely redone exterior finishes, updated systems and so much more-offering the peace of mind that comes with a thoughtfully renovated home. Outside, the peaceful riverside setting is surrounded by nature, creating the perfect backdrop for morning coffee by the water, long summer afternoons and quiet evenings away from it all. Whether you're searching for a year-round home, weekend escape or cottage getaway, this is an opportunity to enjoy the charm of waterfront living without taking on a project. With a valid permit to rebuild the garage and an extensive list of recent upgrades, 2511 Talbot Lane is ready for its next chapter. Just unpack and enjoy. See full list of upgrades and improvements.
For sale
C$499,000
2511 Talbot Ln, Ramara, ON L0K 1B0
3beds
1baths
Single Family Residence
Built in ----
-- sqft lot
$-- Zestimate®
C$--/sqft
C$-- HOA
What's special
Beautifully remodelled kitchenInviting living spacesFresh comfortable feel throughoutNew insulation throughoutCompletely redone exterior finishes
- 3 days
- 21
- 2
Zillow last checked:
Listing updated:
Listed by:
RE/MAX HALLMARK YORK GROUP REALTY LTD.
Source: TRREB,MLS®#: S13839872 Originating MLS®#: Toronto Regional Real Estate Board
Originating MLS®#: Toronto Regional Real Estate BoardFacts & features
Interior
Bedrooms & bathrooms
- Bedrooms: 3
- Bathrooms: 1
Primary bedroom
- Level: Main
- Dimensions: 3.06 x 2.62
Bedroom 2
- Level: Main
- Dimensions: 2.22 x 2.62
Bedroom 3
- Level: Main
- Dimensions: 2.73 x 2.8
Bathroom
- Level: Main
- Dimensions: 2.08 x 2.62
Kitchen
- Level: Main
- Dimensions: 2.83 x 2.72
Living room
- Level: Main
- Dimensions: 4.74 x 5.62
Heating
- Baseboard, Electric
Cooling
- Wall Unit(s)
Appliances
- Included: Water Softener, Water Purifier
Features
- Primary Bedroom - Main Floor, Upgraded Insulation
- Flooring: Carpet Free
- Basement: Crawl Space
- Has fireplace: No
Interior area
- Living area range: 700-1100 null
Video & virtual tour
Property
Parking
- Total spaces: 4
- Parking features: Private
Features
- Exterior features: Private Dock
- Pool features: None
- Has view: Yes
- View description: Water, River
- Has water view: Yes
- Water view: Water,River,Direct
- Waterfront features: Dock, Direct, River
- Body of water: Talbot River
Details
- Parcel number: 587210099
Construction
Type & style
- Home type: SingleFamily
- Architectural style: Bungalow
- Property subtype: Single Family Residence
Materials
- Board & Batten
- Foundation: Concrete
- Roof: Shingle
Utilities & green energy
- Sewer: Holding Tank
- Water: Lake/River
- Utilities for property: Phone Available, Electricity Connected
Community & HOA
Location
- Region: Ramara
Financial & listing details
- Annual tax amount: C$1,852
- Date on market: 9/29/2026
Price history
Price history is unavailable.
Public tax history
Tax history is unavailable.
Climate risks
Neighborhood: L0K
Nearby schools
GreatSchools rating
No schools nearby
We couldn't find any schools near this home.


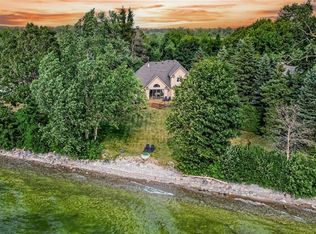
Similar homes
- C$529,9003 bd3 ba-- sqft11 Laguna Pkwy #26, Ramara, ON L0K 1B0For Sale
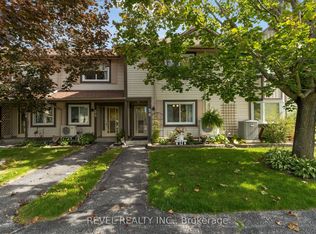 MLS ID #S13845628, REVEL REALTY INC.. TRREB
 - C$529,9003 bd1 ba-- sqft2323 Lakeshore Dr, Ramara, ON L0K 1B0For Sale
 MLS ID #S13425784, RIGHT AT HOME REALTY INC.. TRREB
 - C$469,0002 bd1 ba-- sqft89 Cedar Beach Rd, Brock, ON L0K 1A0For Sale
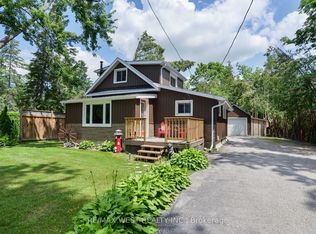 MLS ID #N13824818, RE/MAX WEST REALTY INC.. TRREB
 - C$589,9003 bd4 ba-- sqft30 Laguna Pkwy #1, Ramara, ON L0K 1B0For Sale
 MLS ID #S13848078, LPT REALTY. TRREB
