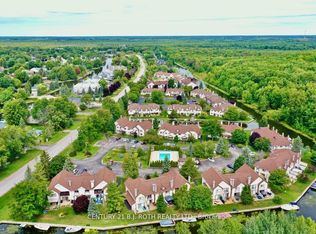
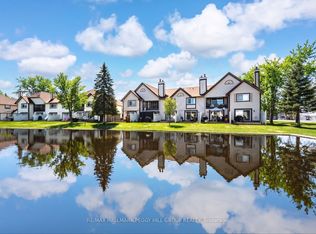
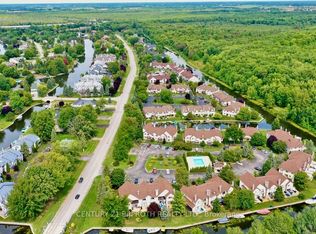
Spacious End-Unit Townhome On The Canal In Lagoon City! This waterfront end-unit townhome sits right on the canal, with private boat mooring at the water's edge, excellent fishing from shore and access through the community's waterways to Lake Simcoe. A generous side and rear yard gives the property noticeably more outdoor room than the typical townhouse setting, while nearly 1,600 sq. ft. offers a spacious layout across two levels. The open-concept kitchen, dining area and living room flow together with views toward the water, and sliding doors extend the main level to the waterfront patio. The kitchen offers abundant cabinetry, generous counter space, a large peninsula with seating and updated appliances, while a wood-burning fireplace gives the living room a distinctive focal point. A large main-floor bedroom and 4-piece bathroom make the layout especially useful for guests or anyone who prefers main-level accommodations. Upstairs, the bedrooms are all generously sized, including a spacious primary with its own 4-piece ensuite, Juliet balcony and abundant closet space, with second-floor laundry nearby. Additional updates include newer flooring, refreshed paint and updated toilets, and the furniture can remain. Woodland Shores residents also enjoy an in-ground heated outdoor pool, maintained landscaping, year-round snow removal with walkways and paths cleared, a separate locked storage locker and designated parking maintained. Two private beaches, the marina and nearby restaurants round out the Lagoon City lifestyle.
For sale
C$569,999
11 Laguna Pkwy #28, Ramara, ON L0K 1B0
4beds
3baths
Townhouse
Built in ----
-- sqft lot
$-- Zestimate®
C$--/sqft
C$568/mo HOA
What's special
Waterfront end-unit townhomeExcellent fishing from shoreViews toward the waterAbundant cabinetryGenerous counter spaceLarge peninsula with seatingUpdated appliances
- 11 hours |
- 3 |
- 0 |
Zillow last checked:
Listing updated:
Listed by:
RE/MAX HALLMARK PEGGY HILL GROUP REALTY
Source: TRREB,MLS®#: S13691750 Originating MLS®#: Toronto Regional Real Estate Board
Originating MLS®#: Toronto Regional Real Estate BoardFacts & features
Interior
Bedrooms & bathrooms
- Bedrooms: 4
- Bathrooms: 3
Primary bedroom
- Level: Second
- Dimensions: 5.23 x 3.63
Bedroom
- Level: Second
- Dimensions: 3.52 x 3.75
Bedroom
- Level: Second
- Dimensions: 3.52 x 3.07
Bedroom
- Level: Main
- Dimensions: 3.93 x 4.22
Dining room
- Level: Main
- Dimensions: 1.96 x 4.63
Foyer
- Level: Main
- Dimensions: 1.81 x 1.38
Kitchen
- Level: Main
- Dimensions: 3.23 x 2.35
Living room
- Level: Main
- Dimensions: 3.61 x 4.63
Heating
- Forced Air, Electric
Cooling
- Central Air
Appliances
- Included: Water Heater
- Laundry: In-Suite Laundry
Features
- Central Vacuum, Separate Hydro Meter, Storage Area Lockers
- Basement: Crawl Space
- Has fireplace: Yes
- Fireplace features: Wood Burning, Living Room
Interior area
- Living area range: 1400-1599 null
Video & virtual tour
Property
Parking
- Total spaces: 1
- Parking features: Private
Features
- Stories: 2
- Patio & porch: Patio
- Exterior features: Fishing, Landscaped, Lighting, Privacy, Year Round Living, Marina, Private Dock
- Has view: Yes
- View description: Canal, Marina, Trees/Woods, Water
- Has water view: Yes
- Water view: Canal,Marina,Water,Direct
- Waterfront features: Beach Front, Boat Launch, Canal Front, Marina Services, River Front, Direct, Lake
- Body of water: Lake Simcoe
Lot
- Features: Beach, Golf, Lake Access, Lake/Pond, Library, Marina
- Topography: Flat
Details
- Parcel number: 591110024
Construction
Type & style
- Home type: Townhouse
- Property subtype: Townhouse
Materials
- Aluminum Siding
- Foundation: Concrete
- Roof: Asphalt Shingle
Utilities & green energy
- Utilities for property: Cell Services, Garbage Pickup, Internet High Speed, Recycling Pickup, Street Lights
Community & HOA
Community
- Security: Carbon Monoxide Detector(s), Smoke Detector(s)
HOA
- Amenities included: BBQs Allowed, Community BBQ, Outdoor Pool, Playground, Visitor Parking
- Services included: Common Elements Included
- HOA fee: C$568 monthly
- HOA name: SCC
Location
- Region: Ramara
Financial & listing details
- Annual tax amount: C$3,607
- Date on market: 8/19/2026
Price history
Price history is unavailable.
Public tax history
Tax history is unavailable.
Climate risks
Neighborhood: L0K
Nearby schools
GreatSchools rating
No schools nearby
We couldn't find any schools near this home.
- C$459,6493 bd3 ba-- sqft11 Laguna Pkwy #1, Ramara, ON L0K1B0For Sale
- C$299,9001 bd1 ba-- sqft11 Laguna Pkwy #4, Ramara, ON L0K1B0For Sale
- C$399,6492 bd2 ba-- sqft11 Laguna Pkwy #37, Ramara, ON L0K1B0For Sale
- C$399,9003 bd2 ba-- sqft11 Laguna Pkwy #18, Ramara, ON L0K1B0For Sale

- C$437,0003 bd3 ba-- sqft21 Laguna Pkwy #35, Ramara, ON L0K1B0For Sale
- C$398,0002 bd2 ba-- sqft21 Laguna Pkwy #16, Ramara, ON L0K1B0For Sale
- C$498,0003 bd4 ba-- sqft24 Laguna Pkwy #15, Ramara, ON L0K1B0For Sale
- C$649,0003 bd4 ba-- sqft24 Laguna Pkwy #12, Ramara, ON L0K1B0For Sale
Similar homes
- C$599,0003 bd2 ba-- sqft39 Lake Ave, Ramara, ON L0K 1B0For Sale
 MLS ID #S13684828, PROPERTY.CA INC.. TRREB
 - C$449,9002 bd2 ba-- sqft31 Laguna Pkwy #3, Ramara, ON L0K 1B0For Sale
 MLS ID #S13692354, Royal LePage Frank Real Estate. TRREB
 - C$549,9993 bd4 ba-- sqft30 Laguna Pkwy #4, Ramara, ON L0K 1B0For Sale
 MLS ID #S13135076, ROYAL LEPAGE REAL ESTATE SERVICES LTD.. TRREB
 - C$548,0004 bd2 ba-- sqft4 Paradise Blvd #11, Ramara, ON L0K 1B0For SaleMLS ID #S13528108, RE/MAX COUNTRY LAKES REALTY INC.. TRREB
- C$574,6492 bd1 ba-- sqft29 Ridge Ave, Ramara, ON L0K 1B0For SaleMLS ID #S13602300, ROGER GARY SELMAN, Broker. TRREB
- C$498,0003 bd4 ba-- sqft24 Laguna Pkwy #15, Ramara, ON L0K 1B0For SaleMLS ID #S13044850, RE/MAX COUNTRY LAKES REALTY INC.. TRREB
- C$649,0003 bd4 ba-- sqft24 Laguna Pkwy #12, Ramara, ON L0K 1B0For SaleMLS ID #S13070916, REALTY ONE GROUP FLAGSHIP. TRREB
- C$486,0003 bd4 ba-- sqft24 Laguna Pkwy #19, Ramara, ON L0K 1B0For SaleMLS ID #S13487256, CARPENTER, JASON . TRREB
- C$410,0002 bd2 ba-- sqft4 Paradise Blvd #3, Ramara, ON L0K 1B0For SaleMLS ID #S13682758, RE/MAX COUNTRY LAKES REALTY INC.. TRREB
- C$459,6493 bd3 ba-- sqft11 Laguna Pkwy #1, Ramara, ON L0K 1B0For SaleMLS ID #S13501928, ROGER GARY SELMAN, Broker. TRREB
- C$589,6493 bd2 ba-- sqft2597 Lakeshore Dr, Ramara, ON L0K 1B0For SaleMLS ID #S13427580, ROGER GARY SELMAN, Broker. TRREB
- C$464,6492 bd2 ba-- sqftLaguna Shores, Ramara, ON L0K 1B0For SaleMLS ID #S13012770, ROGER GARY SELMAN, Broker. TRREB
- C$557,8003 bd1 ba-- sqft2323 Lakeshore Dr, Ramara, ON L0K 1B0For SaleMLS ID #S13425784, RIGHT AT HOME REALTY INC.. TRREB
- C$437,0003 bd3 ba-- sqft21 Laguna Pkwy #35, Ramara, ON L0K 1B0For SaleMLS ID #S12830846, RE/MAX COUNTRY LAKES REALTY INC.. TRREB
- C$699,0004 bd2 ba-- sqft75 Lake Ave, Ramara, ON L0K 1B0For SaleMLS ID #S13594902, SMART SOLD REALTY. TRREB
- C$839,0003 bd2 ba-- sqft21 Pinetree Ct, Ramara, ON L0K 1B0For SaleMLS ID #S13662638, FOREST HILL REAL ESTATE INC.. TRREB
- C$425,0003 bd2 ba-- sqft51 Laguna Pkwy Unit 16, Ramara, ON L0K 1B0For SaleMLS ID #S12963420, CENTURY 21 B.J. ROTH REALTY LTD.. TRREB
- C$499,9002 bd2 ba-- sqft70 Laguna Pkwy #6, Ramara, ON L0K 1B0For SaleMLS ID #S12883384, CENTURY 21 B.J. ROTH REALTY LTD.. TRREB
- C$415,8882 bd2 ba-- sqftLaguna Shores, Ramara, ON L0K 1B0For SaleMLS ID #S13496358, KARI CIPOLLA, RSPS, Salesperson. TRREB
- C$419,6493 bd2 ba-- sqftLaguna Shores, Ramara, ON L0K 1B0For SaleMLS ID #S13058472, ROGER GARY SELMAN, Broker. TRREB
