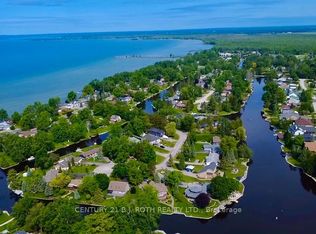
Wonderful Waterfront Location In This 3 Bedroom Condo Over Looking Gondola Lagoon Offering Private Boat Slip With Access To Lake Simcoe And The Trent/Severn Waterway. Enjoy This Bright Open Concept As the Kitchen Offers a Breakfast Bar and Ceramic Floors. Living Room Has a Walkout to a Sundeck With Water View And Beautiful Mature Forest. Primary Bedroom Also Has Water View And Walk-in Closet With Semi Ensuite. Lagoon City Is Conveniently Located Approximately One Hour From The GTA/Toronto And Close To The Town Of Brechin Which Provides Grocery Store, Gas & Mechanic Services, Tim Hortons, LCBO, Pharmacy. Lagoon City Is An Active Vibrant Community With Weekly Activities At The Clubhouse/Yacht Club. Enjoy Onsite Full Service Marina, Restaurants, Tennis & Pickle Ball Courts, Miles Of Walking and Biking Trails and Unique Private Park With Awesome Sandy Beach On Lake Simcoe. Nearby Casino Rama Offers World Class Entertainment While Orillia Provides a Major Hospital, Big Box Stores, a Theatre/Opera House And A Wide Variety Of Restaurants & Shopping. Discover The Difference In This Waterfront Lifestyle You Have Been Waiting For In the Community of Lagoon City.
For sale
C$419,649
71 Laguna Pkwy #19, Ramara, ON L0K 1B0
3beds
2baths
Townhouse
Built in ----
-- sqft lot
$-- Zestimate®
C$--/sqft
C$695/mo HOA
What's special
Waterfront locationOverlooking gondola lagoonBright open conceptCeramic floorsBeautiful mature forestOnsite full service marina
- 58 days |
- 3 |
- 0 |
Zillow last checked:
Listing updated:
Listed by:
ROGER GARY SELMAN, Broker,
CENTURY 21 B.J. ROTH REALTY LTD.
Source: TRREB,MLS®#: S13058472 Originating MLS®#: Toronto Regional Real Estate Board
Originating MLS®#: Toronto Regional Real Estate BoardFacts & features
Interior
Bedrooms & bathrooms
- Bedrooms: 3
- Bathrooms: 2
Primary bedroom
- Level: Second
- Dimensions: 4.63 x 3.96
Bedroom 2
- Level: Second
- Dimensions: 3.96 x 3.04
Bedroom 3
- Level: Ground
- Dimensions: 3.66 x 3.41
Dining room
- Level: Ground
- Dimensions: 4.87 x 4.63
Foyer
- Level: Ground
- Dimensions: 1.87 x 1.75
Kitchen
- Level: Ground
- Dimensions: 2.64 x 2.29
Laundry
- Level: Second
- Dimensions: 2.62 x 2.08
Living room
- Level: Ground
- Dimensions: 4.87 x 4.63
Heating
- Baseboard, Electric
Cooling
- None
Appliances
- Included: Water Heater Owned
- Laundry: In-Suite Laundry, Upper Level
Features
- Basement: Crawl Space
- Has fireplace: No
Interior area
- Living area range: 1400-1599 null
Video & virtual tour
Property
Parking
- Total spaces: 1
- Parking features: Private
Features
- Stories: 2
- Patio & porch: Deck
- Exterior features: Fishing, Recreational Area, Year Round Living, Juliette Balcony, Private Dock
- Has view: Yes
- View description: Canal, Forest, Trees/Woods, Water
- Has water view: Yes
- Water view: Canal,Water,Direct
- Waterfront features: Boat Slip, Canal Front, Seawall, Trent System, Direct, WaterfrontCommunity, Canal
- Body of water: Lake Simcoe
Lot
- Features: Beach, Golf, Lake Access, Rec./Commun.Centre, Waterfront, Wooded/Treed
- Topography: Waterway,Wooded/Treed
Details
- Parcel number: 590810019
Construction
Type & style
- Home type: Townhouse
- Property subtype: Townhouse
Materials
- Vinyl Siding
- Foundation: Block
- Roof: Shingle
Utilities & green energy
- Utilities for property: Internet High Speed, Street Lights, Phone Available
Community & HOA
Community
- Security: Smoke Detector(s)
HOA
- Amenities included: BBQs Allowed, Bike Storage, Visitor Parking
- Services included: Common Elements Included, Building Insurance Included, Parking Included
- HOA fee: C$695 monthly
- HOA name: SCC
Location
- Region: Ramara
Financial & listing details
- Annual tax amount: C$3,151
- Date on market: 6/5/2026
- Inclusions: Fridge, Stove, Microwave, Dishwasher, Washer, Dryer, All Electric Light Fixtures, All Window Coverings, HWT, Dock Box
- Exclusions: Personal Items
ROGER GARY SELMAN, Broker
ROGER GARY SELMAN, Broker
(705) 484-2121
By pressing Contact Agent, you agree that the real estate professional identified above may call/text you about your search, which may involve use of automated means and pre-recorded/artificial voices. You don't need to consent as a condition of buying any property, goods, or services. Message/data rates may apply. You also agree to our Terms of Use. Zillow does not endorse any real estate professionals. We may share information about your recent and future site activity with your agent to help them understand what you're looking for in a home.
Price history
Price history is unavailable.
Public tax history
Tax history is unavailable.
Climate risks
Neighborhood: L0K
Nearby schools
GreatSchools rating
No schools nearby
We couldn't find any schools near this home.
- C$399,6492 bd2 ba-- sqft71 Laguna Pkwy #15, Ramara, ON L0K1B0For Sale

- C$499,9002 bd2 ba-- sqft70 Laguna Pkwy #6, Ramara, ON L0K1B0For Sale
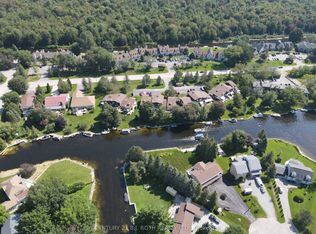
- C$364,0002 bd2 ba-- sqft70 Laguna Pkwy #9, Ramara, ON L0K1B0For Sale
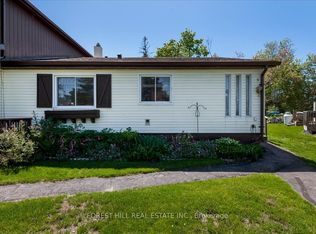
- C$424,9002 bd2 ba-- sqft81 Laguna Pkwy UNIT 14, Ramara, ON L0K1B0For Sale
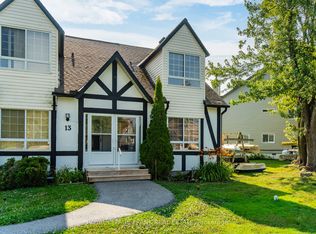
- C$400,0002 bd2 ba-- sqft60 Laguna Pkwy UNIT 16, Ramara, ON L0K1B0For Sale
- C$3,0005 bd4 ba-- sqft98 Turtle Path, Ramara, ON L0K1B0For Rent
- C$---- bd-- ba-- sqft41 Laguna Pkwy #5, Ramara, ON L0K1B0Off Market
- C$939,9003 bd2 ba-- sqft84 Turtle Path, Ramara, ON L0K1B0For Sale
Similar homes
- C$399,6492 bd2 ba-- sqft71 Laguna Pkwy #15, Ramara, ON L0K 1B0For SaleMLS ID #S13625394, ROGER GARY SELMAN, Broker. TRREB
- C$425,0003 bd2 ba-- sqft51 Laguna Pkwy Unit 16, Ramara, ON L0K 1B0For Sale
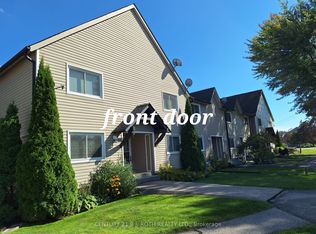 MLS ID #S12963420, CENTURY 21 B.J. ROTH REALTY LTD.. TRREB
 - C$425,0003 bd2 ba-- sqft1 Paradise Blvd #26, Ramara, ON L0K 1B0For Sale
 MLS ID #S13109300, CENTURY 21 B.J. ROTH REALTY LTD.. TRREB
 - C$415,8882 bd2 ba-- sqftLaguna Shores, Ramara, ON L0K 1B0For Sale
 MLS ID #S13496358, KARI CIPOLLA, RSPS, Salesperson. TRREB
 - C$459,6493 bd3 ba-- sqft11 Laguna Pkwy #1, Ramara, ON L0K 1B0For SaleMLS ID #S13501928, ROGER GARY SELMAN, Broker. TRREB
- C$400,0002 bd2 ba-- sqft60 Laguna Pkwy Unit 16, Ramara, ON L0K 1B0For SaleMLS ID #S13252964, RE/MAX WEST REALTY INC.. TRREB
- C$429,6492 bd2 ba-- sqftHarbour Village, Ramara, ON L0K 1B0For SaleMLS ID #S12982464, ROGER GARY SELMAN, Broker. TRREB
- C$399,6492 bd2 ba-- sqft11 Laguna Pkwy #37, Ramara, ON L0K 1B0For SaleMLS ID #S13427652, ROGER GARY SELMAN, Broker. TRREB
- C$459,9003 bd2 ba-- sqft1 W Paradise Blvd S Unit 27, Ramara, ON L0K 1B0For SaleMLS ID #S13566892, KARI CIPOLLA, RSPS, Salesperson. TRREB
- C$389,0002 bd2 ba-- sqft1 Paradise Blvd Unit 14, Ramara, ON L0K 1B0For SaleMLS ID #S13530058, KARI CIPOLLA, RSPS, Salesperson. TRREB
- C$424,9002 bd2 ba-- sqft81 Laguna Pkwy Unit 14, Ramara, ON L0K 1B0For SaleMLS ID #S12867712, Royal LePage Frank Real Estate. TRREB
- C$399,0002 bd2 ba-- sqft2 Laguna Pkwy #2, Ramara, ON L0K 1B0For SaleMLS ID #S13465740, CENTURY 21 B.J. ROTH REALTY LTD.. TRREB
- C$414,9002 bd2 ba-- sqft2 Paradise Blvd Unit 20, Ramara, ON L0K 1B0For SaleMLS ID #S13594524, KATE WHITE, Salesperson. TRREB
- C$379,6492 bd2 ba-- sqft1 Paradise Blvd #29, Ramara, ON L0K 1B0For SaleMLS ID #S13501932, ROGER GARY SELMAN, Broker. TRREB
- C$410,0002 bd2 ba-- sqftPark Place, Ramara, ON L0K 1B0For SaleMLS ID #S12973700, RE/MAX COUNTRY LAKES REALTY INC.. TRREB
- C$498,0003 bd4 ba-- sqft24 Laguna Pkwy #15, Ramara, ON L0K 1B0For SaleMLS ID #S13044850, RE/MAX COUNTRY LAKES REALTY INC.. TRREB
- C$499,9002 bd2 ba-- sqft70 Laguna Pkwy #6, Ramara, ON L0K 1B0For SaleMLS ID #S12883384, CENTURY 21 B.J. ROTH REALTY LTD.. TRREB
- C$589,6493 bd2 ba-- sqft2597 Lakeshore Dr, Ramara, ON L0K 1B0For SaleMLS ID #S13427580, ROGER GARY SELMAN, Broker. TRREB
- C$574,6492 bd1 ba-- sqft29 Ridge Ave, Ramara, ON L0K 1B0For SaleMLS ID #S13602300, ROGER GARY SELMAN, Broker. TRREB
- C$299,9001 bd1 ba-- sqft11 Laguna Pkwy #4, Ramara, ON L0K 1B0For SaleMLS ID #S13104040, RE/MAX HALLMARK PEGGY HILL GROUP REALTY. TRREB
