Welcome to Pine Tree Villas in The Wonderful Waterfront Community of Lagoon City! This Waterfront End Unit Bungalow Condo Has An Outstanding Canal & Sunset View and a Large Common Area Greenspace. Featuring Direct Access To Lake Simcoe & Trent Severn Waterways System. Private Boat Mooring On The Common Elements Shorewall. This 2 Bed & 2 Full Bathroom Condo Is Perfect For Four Season Living Or A Weekend Cottage Getaway. It Features A Patio Walkout To Large Private Sun Deck. The Oversized Kitchen Features Stackable Laundry Machines. A Large Walk In Storage Locker With Shelving Is Located On The Porch (Ensuite & Exclusive). Mature Trees & Landscaping. Lagoon City Features 2 Private Resident Beaches, Marina, Restaurants, Community Centre, Yacht Club, Racquet Club (Tennis & Pickleball) & Trails. Municipal Services & High Speed Internet. Local Area Include Groceries, Gas, Restaurants, LCBO/Beer, Post Office, Dog Park, Walk In Clinic, Library & Places of Worship etc. The GTA Is Only 1.5 Hours. Casino Rama offers world class entertainment and fine dining - only 20 minute drive. The Estate Trustee Is Selling in AS - IS Condition.
For sale
C$364,000
70 Laguna Pkwy #9, Ramara, ON L0K 1B0
2beds
2baths
Townhouse
Built in ----
-- sqft lot
$-- Zestimate®
C$--/sqft
C$710/mo HOA
What's special
Large common area greenspaceOversized kitchenStackable laundry machinesMature trees and landscaping
- 60 days |
- 16 |
- 1 |
Zillow last checked:
Listing updated:
Listed by:
FOREST HILL REAL ESTATE INC.
Source: TRREB,MLS®#: S13211276 Originating MLS®#: Toronto Regional Real Estate Board
Originating MLS®#: Toronto Regional Real Estate BoardFacts & features
Interior
Bedrooms & bathrooms
- Bedrooms: 2
- Bathrooms: 2
Bedroom
- Level: Ground
- Dimensions: 4.7 x 4.5
Bedroom 2
- Level: Ground
- Dimensions: 3.5 x 3.5
Bathroom
- Level: Ground
- Dimensions: 1.8 x 1.8
Bathroom
- Level: Ground
- Dimensions: 1.5 x 2.5
Kitchen
- Level: Ground
- Dimensions: 3.1 x 3.1
Laundry
- Level: Ground
- Dimensions: 2.8 x 0.08
Living room
- Level: Ground
- Dimensions: 4.6 x 5.5
Heating
- Baseboard, Electric
Cooling
- Wall Unit(s)
Appliances
- Laundry: In Kitchen
Features
- Primary Bedroom - Main Floor
- Basement: Crawl Space
- Has fireplace: Yes
- Fireplace features: Propane
Interior area
- Living area range: 1000-1199 null
Property
Parking
- Total spaces: 1
Features
- Patio & porch: Deck
- Exterior features: Awning(s), Landscaped, Year Round Living, Private Dock, Public Dock
- Has view: Yes
- View description: Canal
- Has water view: Yes
- Water view: Canal,Direct
- Waterfront features: Canal Front, Direct, Canal
- Body of water: Lake Simcoe
Lot
- Features: Lake Access, Marina, Rec./Commun.Centre, Waterfront, Beach, School Bus Route
Details
- Parcel number: 590410009
Construction
Type & style
- Home type: Townhouse
- Architectural style: Bungalow
- Property subtype: Townhouse
Materials
- Vinyl Siding
- Foundation: Unknown
- Roof: Asphalt Shingle
Community & HOA
HOA
- Amenities included: BBQs Allowed, Bike Storage, Visitor Parking
- Services included: Common Elements Included, Building Insurance Included, Parking Included
- HOA fee: C$710 monthly
- HOA name: SCC
Location
- Region: Ramara
Financial & listing details
- Tax assessed value: C$216,000
- Annual tax amount: C$3,140
- Date on market: 5/28/2026
FOREST HILL REAL ESTATE INC.
FOREST HILL REAL ESTATE INC.
By pressing Contact Agent, you agree that the real estate professional identified above may call/text you about your search, which may involve use of automated means and pre-recorded/artificial voices. You don't need to consent as a condition of buying any property, goods, or services. Message/data rates may apply. You also agree to our Terms of Use. Zillow does not endorse any real estate professionals. We may share information about your recent and future site activity with your agent to help them understand what you're looking for in a home.
Price history
Price history is unavailable.
Public tax history
Tax history is unavailable.
Climate risks
Neighborhood: L0K
Nearby schools
GreatSchools rating
No schools nearby
We couldn't find any schools near this home.
- C$499,9002 bd2 ba-- sqft70 Laguna Pkwy #6, Ramara, ON L0K1B0For Sale
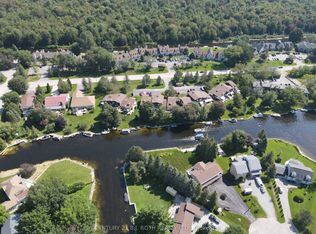
- C$419,6492 bd2 ba-- sqft71 Laguna Pkwy #15, Ramara, ON L0K1B0For Sale

- C$400,0002 bd2 ba-- sqft60 Laguna Pkwy UNIT 16, Ramara, ON L0K1B0For Sale

- C$419,6493 bd2 ba-- sqft71 Laguna Pkwy #19, Ramara, ON L0K1B0For Sale
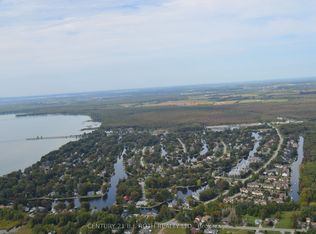
- C$424,9002 bd2 ba-- sqft81 Laguna Pkwy UNIT 14, Ramara, ON L0K1B0For Sale
- C$939,9003 bd2 ba-- sqft84 Turtle Path, Ramara, ON L0K1B0For Sale
- C$---- bd-- ba-- sqft41 Laguna Pkwy #5, Ramara, ON L0K1B0Off Market
- C$--3 bd2 ba-- sqft13 Pinetree Ct, Ramara, ON L0K1B0Off Market
Similar homes
- C$400,0002 bd2 ba-- sqft60 Laguna Pkwy Unit 16, Ramara, ON L0K 1B0For SaleMLS ID #S13252964, RE/MAX WEST REALTY INC.. TRREB
- C$399,6492 bd2 ba-- sqft11 Laguna Pkwy #37, Ramara, ON L0K 1B0For Sale
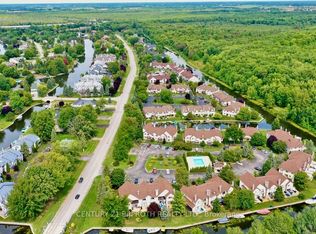 MLS ID #S13427652, ROGER GARY SELMAN, Broker. TRREB
 - C$379,6492 bd2 ba-- sqft1 Paradise Blvd #29, Ramara, ON L0K 1B0For SaleMLS ID #S13501932, ROGER GARY SELMAN, Broker. TRREB
- C$415,8882 bd2 ba-- sqftLaguna Shores, Ramara, ON L0K 1B0For Sale
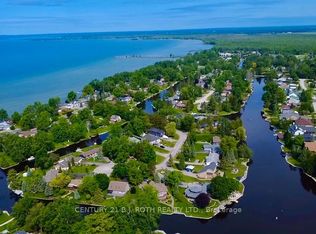 MLS ID #S13496358, KARI CIPOLLA, RSPS, Salesperson. TRREB
 - C$389,0002 bd2 ba-- sqft1 Paradise Blvd Unit 14, Ramara, ON L0K 1B0For SaleMLS ID #S13530058, KARI CIPOLLA, RSPS, Salesperson. TRREB
- C$399,0002 bd2 ba-- sqft2 Laguna Pkwy #2, Ramara, ON L0K 1B0For SaleMLS ID #S13465740, CENTURY 21 B.J. ROTH REALTY LTD.. TRREB
- C$419,6492 bd2 ba-- sqftLaguna Shores, Ramara, ON L0K 1B0For SaleMLS ID #S12895286, ROGER GARY SELMAN, Broker. TRREB
- C$419,6493 bd2 ba-- sqftLaguna Shores, Ramara, ON L0K 1B0For SaleMLS ID #S13058472, ROGER GARY SELMAN, Broker. TRREB
- C$390,0002 bd1 ba-- sqft1 Paradise Blvd #11, Ramara, ON L0K 1B0For SaleMLS ID #S13423072, RE/MAX COUNTRY LAKES REALTY INC.. TRREB
- C$424,9002 bd2 ba-- sqft81 Laguna Pkwy Unit 14, Ramara, ON L0K 1B0For SaleMLS ID #S12867712, Royal LePage Frank Real Estate. TRREB
- C$414,9002 bd2 ba-- sqft2 Paradise Blvd Unit 20, Ramara, ON L0K 1B0For SaleMLS ID #S13594524, KATE WHITE, Salesperson. TRREB
- C$429,6492 bd2 ba-- sqftHarbour Village, Ramara, ON L0K 1B0For SaleMLS ID #S12982464, ROGER GARY SELMAN, Broker. TRREB
- C$425,0003 bd2 ba-- sqft51 Laguna Pkwy Unit 16, Ramara, ON L0K 1B0For SaleMLS ID #S12963420, CENTURY 21 B.J. ROTH REALTY LTD.. TRREB
- C$410,0002 bd2 ba-- sqftPark Place, Ramara, ON L0K 1B0For SaleMLS ID #S12973700, RE/MAX COUNTRY LAKES REALTY INC.. TRREB
- C$425,0003 bd2 ba-- sqft1 Paradise Blvd #26, Ramara, ON L0K 1B0For SaleMLS ID #S13109300, CENTURY 21 B.J. ROTH REALTY LTD.. TRREB
- C$418,8003 bd2 ba-- sqft2 Paradise Blvd #24, Ramara, ON L0K 1B0For SaleMLS ID #S13088038, SKYLETTE MARKETING REALTY INC.. TRREB
- C$459,9003 bd2 ba-- sqft1 W Paradise Blvd S Unit 27, Ramara, ON L0K 1B0For SaleMLS ID #S13566892, KARI CIPOLLA, RSPS, Salesperson. TRREB
- C$459,6493 bd3 ba-- sqft11 Laguna Pkwy #1, Ramara, ON L0K 1B0For SaleMLS ID #S13501928, ROGER GARY SELMAN, Broker. TRREB
- C$437,0003 bd3 ba-- sqft21 Laguna Pkwy #35, Ramara, ON L0K 1B0For SaleMLS ID #S12830846, RE/MAX COUNTRY LAKES REALTY INC.. TRREB
- C$499,9002 bd2 ba-- sqft70 Laguna Pkwy #6, Ramara, ON L0K 1B0For SaleMLS ID #S12883384, CENTURY 21 B.J. ROTH REALTY LTD.. TRREB
