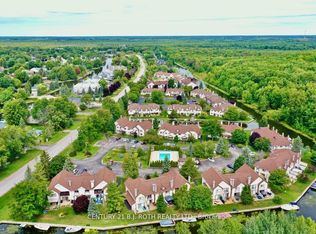
Welcome to waterfront living in beautiful Lagoon City! This stunning 3-bedroom, 3-bathroom townhome offers the perfect blend of year-round comfort and cottage-style charm. Bright and airy with large windows and abundant natural light, the open-concept layout is ideal for entertaining and relaxed waterfront living. The updated kitchen features elegant quartz countertops and flows seamlessly into the main living space. The spacious primary suite includes a private ensuite bath for added comfort. Step outside to your private waterfront deck and enjoy morning coffee while taking in peaceful water views. Boaters will appreciate quick access to Lake Simcoe just minutes away, and direct connection to the renowned Trent-Severn Waterway. Whether you're searching for a full-time residence or the perfect weekend retreat, this exceptional property delivers. Local amenities include restaurants, a marina, yacht club, and community centre - all within this vibrant waterfront community.
For sale
C$437,000
21 Laguna Pkwy #35, Ramara, ON L0K 1B0
3beds
3baths
Townhouse
Built in ----
-- sqft lot
$-- Zestimate®
C$--/sqft
C$543/mo HOA
What's special
Abundant natural lightOpen-concept layoutUpdated kitchenElegant quartz countertopsSpacious primary suitePrivate ensuite bathPrivate waterfront deck
- 153 days |
- 3 |
- 0 |
Likely to sell faster than
Zillow last checked:
Listing updated:
Listed by:
RE/MAX COUNTRY LAKES REALTY INC.
Source: TRREB,MLS®#: S12830846 Originating MLS®#: Toronto Regional Real Estate Board
Originating MLS®#: Toronto Regional Real Estate BoardFacts & features
Interior
Bedrooms & bathrooms
- Bedrooms: 3
- Bathrooms: 3
Primary bedroom
- Level: Upper
- Dimensions: 3.96 x 4.6
Bedroom 2
- Level: Upper
- Dimensions: 3.04 x 3.05
Bedroom 3
- Level: Main
- Dimensions: 3.35 x 3.66
Dining room
- Level: Main
- Dimensions: 4.94 x 4.6
Kitchen
- Level: Main
- Dimensions: 2.68 x 3.04
Laundry
- Level: Upper
- Dimensions: 1.61 x 2.62
Living room
- Level: Main
- Dimensions: 4.94 x 4.6
Heating
- Forced Air, Propane
Cooling
- Central Air
Appliances
- Laundry: Ensuite
Features
- Flooring: Carpet Free
- Basement: Crawl Space
- Has fireplace: Yes
- Fireplace features: Living Room
Interior area
- Living area range: 1400-1599 null
Video & virtual tour
Property
Parking
- Total spaces: 1
- Parking features: Surface
Features
- Stories: 2
- Patio & porch: Deck
- Exterior features: Year Round Living, Juliette Balcony, Private Dock
- Has view: Yes
- View description: Canal, Water
- Has water view: Yes
- Water view: Canal,Water,Direct
- Waterfront features: Canal Front, Trent System, Direct, WaterfrontCommunity, Lake
- Body of water: Lake Simcoe
Lot
- Features: Beach, Lake Access, Library, Marina, Park, Waterfront
- Topography: Flat
Details
- Parcel number: 590970035
Construction
Type & style
- Home type: Townhouse
- Property subtype: Townhouse
Materials
- Vinyl Siding
- Foundation: Piers
Community & HOA
HOA
- Amenities included: BBQs Allowed, Visitor Parking
- Services included: Common Elements Included, Building Insurance Included, Parking Included
- HOA fee: C$543 monthly
- HOA name: SCC
Location
- Region: Ramara
Financial & listing details
- Annual tax amount: C$3,412
- Date on market: 3/2/2026
RE/MAX COUNTRY LAKES REALTY INC.
RE/MAX COUNTRY LAKES REALTY INC.
By pressing Contact Agent, you agree that the real estate professional identified above may call/text you about your search, which may involve use of automated means and pre-recorded/artificial voices. You don't need to consent as a condition of buying any property, goods, or services. Message/data rates may apply. You also agree to our Terms of Use. Zillow does not endorse any real estate professionals. We may share information about your recent and future site activity with your agent to help them understand what you're looking for in a home.
Price history
Price history is unavailable.
Public tax history
Tax history is unavailable.
Climate risks
Neighborhood: L0K
Nearby schools
GreatSchools rating
No schools nearby
We couldn't find any schools near this home.
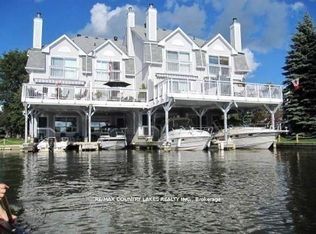
- C$498,0003 bd4 ba-- sqft24 Laguna Pkwy #15, Ramara, ON L0K1B0For Sale
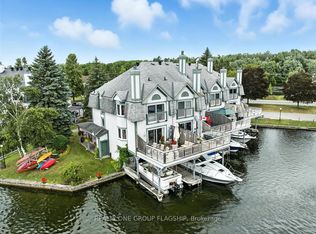
- C$649,0003 bd4 ba-- sqft24 Laguna Pkwy #12, Ramara, ON L0K1B0For Sale
- C$486,0003 bd4 ba-- sqft24 Laguna Pkwy #19, Ramara, ON L0K1B0For Sale
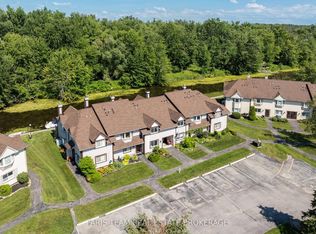
- C$398,0002 bd2 ba-- sqft21 Laguna Pkwy #16, Ramara, ON L0K1B0For Sale
- C$599,0003 bd4 ba-- sqft30 Laguna Pkwy #4, Ramara, ON L0K1B0For Sale
- C$599,0003 bd4 ba-- sqft30 Laguna Pkwy #1, Ramara, ON L0K1B0For Sale
- C$459,6493 bd3 ba-- sqft11 Laguna Pkwy #1, Ramara, ON L0K1B0For Sale
- C$299,9001 bd1 ba-- sqft11 Laguna Pkwy #4, Ramara, ON L0K1B0For Sale
Similar homes
- C$459,6493 bd3 ba-- sqft11 Laguna Pkwy #1, Ramara, ON L0K 1B0For Sale
 MLS ID #S13501928, ROGER GARY SELMAN, Broker. TRREB
 - C$425,0003 bd2 ba-- sqft51 Laguna Pkwy Unit 16, Ramara, ON L0K 1B0For Sale
 MLS ID #S12963420, CENTURY 21 B.J. ROTH REALTY LTD.. TRREB
 - C$399,6492 bd2 ba-- sqft71 Laguna Pkwy #15, Ramara, ON L0K 1B0For Sale
 MLS ID #S13625394, ROGER GARY SELMAN, Broker. TRREB
 - C$459,9003 bd2 ba-- sqft1 W Paradise Blvd S Unit 27, Ramara, ON L0K 1B0For Sale
 MLS ID #S13566892, KARI CIPOLLA, RSPS, Salesperson. TRREB
 - C$415,8882 bd2 ba-- sqftLaguna Shores, Ramara, ON L0K 1B0For SaleMLS ID #S13496358, KARI CIPOLLA, RSPS, Salesperson. TRREB
- C$419,6493 bd2 ba-- sqftLaguna Shores, Ramara, ON L0K 1B0For SaleMLS ID #S13058472, ROGER GARY SELMAN, Broker. TRREB
- C$464,6492 bd2 ba-- sqftLaguna Shores, Ramara, ON L0K 1B0For SaleMLS ID #S13012770, ROGER GARY SELMAN, Broker. TRREB
- C$399,0002 bd2 ba-- sqft2 Laguna Pkwy #2, Ramara, ON L0K 1B0For SaleMLS ID #S13465740, CENTURY 21 B.J. ROTH REALTY LTD.. TRREB
- C$450,0002 bd1 ba-- sqft24 Ridge Ave, Ramara, ON L0K 1B0For SaleMLS ID #S13607354, ROYAL HERITAGE REALTY LTD.. TRREB
- C$399,6492 bd2 ba-- sqft11 Laguna Pkwy #37, Ramara, ON L0K 1B0For SaleMLS ID #S13427652, ROGER GARY SELMAN, Broker. TRREB
- C$424,9002 bd2 ba-- sqft81 Laguna Pkwy Unit 14, Ramara, ON L0K 1B0For SaleMLS ID #S12867712, Royal LePage Frank Real Estate. TRREB
- C$498,0003 bd4 ba-- sqft24 Laguna Pkwy #15, Ramara, ON L0K 1B0For SaleMLS ID #S13044850, RE/MAX COUNTRY LAKES REALTY INC.. TRREB
- C$429,6492 bd2 ba-- sqftHarbour Village, Ramara, ON L0K 1B0For SaleMLS ID #S12982464, ROGER GARY SELMAN, Broker. TRREB
- C$499,9002 bd2 ba-- sqft70 Laguna Pkwy #6, Ramara, ON L0K 1B0For SaleMLS ID #S12883384, CENTURY 21 B.J. ROTH REALTY LTD.. TRREB
- C$469,0002 bd2 ba-- sqft4 Paradise Blvd #24, Ramara, ON L0K 1B0For SaleMLS ID #S13411836, CENTURY 21 ATRIA REALTY INC.. TRREB
- C$410,0002 bd2 ba-- sqftPark Place, Ramara, ON L0K 1B0For SaleMLS ID #S12973700, RE/MAX COUNTRY LAKES REALTY INC.. TRREB
- C$389,0002 bd2 ba-- sqft1 Paradise Blvd Unit 14, Ramara, ON L0K 1B0For SaleMLS ID #S13530058, KARI CIPOLLA, RSPS, Salesperson. TRREB
- C$414,9002 bd2 ba-- sqft2 Paradise Blvd Unit 20, Ramara, ON L0K 1B0For SaleMLS ID #S13594524, KATE WHITE, Salesperson. TRREB
- C$379,6492 bd2 ba-- sqft1 Paradise Blvd #29, Ramara, ON L0K 1B0For SaleMLS ID #S13501932, ROGER GARY SELMAN, Broker. TRREB
- C$390,0002 bd1 ba-- sqft1 Paradise Blvd #11, Ramara, ON L0K 1B0For SaleMLS ID #S13423072, RE/MAX COUNTRY LAKES REALTY INC.. TRREB
