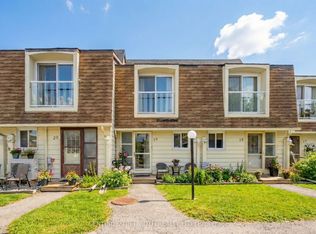
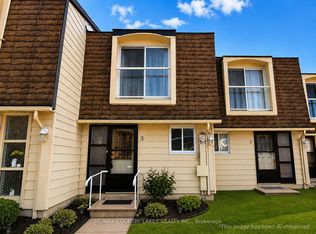
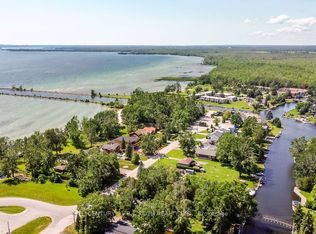
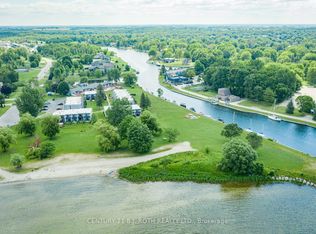
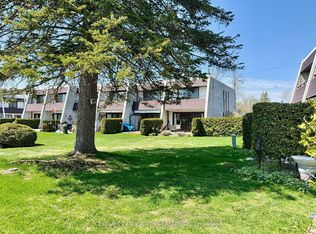
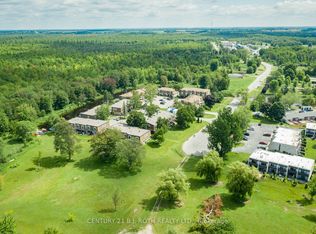
Welcome to Harbour Village, Located in the Heart of Ontario's Lake Country in Beautiful Lagoon City on Lake Simcoe. This Updated 2 Bedroom/2 Bathroom Condo Offers a Bright Open Concept Layout With Many Extras And is Just Steps Away From a Stunning Sandy Beach and Private Park. Lagoon City is a Vibrant, Active Year-Round Community Featuring a Clubhouse and Yacht Club With Many Numerous Activities to Enjoy During All Seasons. Residents Can Enjoy Onsite Restaurants, Tennis and Pickleball Courts, a Full Service Marina and Extensive Walking and Biking Trails. You Can Also Canoe, Kayak or Paddleboard On Over 10 Miles of Scenic Waterways That Lead out to Lake Simcoe, Offering Exceptional Boating and Fishing. Lagoon City is Conveniently Located Only One Hour From the GTA/Toronto and is Close To The Town of Brechin, Which Provides Grocery Store, Gas, Mechanic Services, Tim Hortons, Subway, LCBO, Drug Store and a Dentist's Office. Nearby Casino Rama Offers World Class Entertainment, While Orillia Provides a Major Hospital, Big Box Stores, A Theatre/Opera House and a Wide Variety of Restaurants and Shopping. Discover the Waterfront Lifestyle You Have Been Waiting For in the Community of Lagoon City, Known as "Canada's Venice".
For sale
C$399,649
4 Paradise Blvd #4, Ramara, ON L0K 1B0
2beds
2baths
Townhouse
Built in ----
-- sqft lot
$-- Zestimate®
C$--/sqft
C$710/mo HOA
What's special
Bright open concept layoutPrivate parkTennis and pickleball courtsFull service marinaExceptional boating and fishing
- 68 days
- 1
- 0
Zillow last checked:
Listing updated:
Listed by:
ROGER GARY SELMAN, Broker,
CENTURY 21 B.J. ROTH REALTY LTD.
Source: TRREB,MLS®#: S13657722 Originating MLS®#: Toronto Regional Real Estate Board
Originating MLS®#: Toronto Regional Real Estate BoardFacts & features
Interior
Bedrooms & bathrooms
- Bedrooms: 2
- Bathrooms: 2
Primary bedroom
- Level: Second
- Dimensions: 3.96 x 3.96
Bedroom 2
- Level: Second
- Dimensions: 2.93 x 3.66
Bathroom
- Level: Main
- Dimensions: 1.22 x 1.4
Bathroom
- Level: Second
- Dimensions: 1.83 x 2.42
Dining room
- Level: Main
- Dimensions: 3.97 x 3.05
Foyer
- Level: Main
- Dimensions: 1.22 x 2.5
Kitchen
- Level: Main
- Dimensions: 3.97 x 3.05
Laundry
- Level: Second
- Dimensions: 1.06 x 2.2
Living room
- Level: Main
- Dimensions: 6.4 x 4.01
Other
- Level: Ground
- Dimensions: 1.83 x 1.13
Heating
- Baseboard, Electric
Cooling
- None
Appliances
- Laundry: Ensuite
Features
- Storage Area Lockers
- Basement: None
- Has fireplace: No
Interior area
- Living area range: 1000-1199 null
Property
Parking
- Total spaces: 1
- Parking features: Private
Accessibility
- Accessibility features: Parking
Features
- Stories: 2
- Patio & porch: Deck
- Exterior features: Year Round Living, Juliette Balcony, Private Dock
- Has view: Yes
- View description: Beach, Lake, Water
- Has water view: Yes
- Water view: Beach,Lake,Water,Partially Obstructive
- Waterfront features: Seawall, Trent System, WaterfrontCommunity, Lake
- Body of water: Lake Simcoe
Lot
- Features: Beach, Lake Access, Lake/Pond, Marina, Rec./Commun.Centre, Wooded/Treed
- Topography: Level,Waterway,Wooded/Treed
Details
- Parcel number: 590280004
Construction
Type & style
- Home type: Townhouse
- Property subtype: Townhouse
Materials
- Aluminum Siding, Shingle
- Foundation: Concrete, Piers
- Roof: Asphalt Shingle
Utilities & green energy
- Sewer: Municipal Available
- Utilities for property: Cable Available, Garbage Pickup, Internet High Speed, Recycling Pickup, Street Lights, Phone Available
Community & HOA
Community
- Security: Smoke Detector(s)
HOA
- Amenities included: BBQs Allowed, Shared Beach, Visitor Parking
- Services included: Common Elements Included, Parking Included, Building Insurance Included
- HOA fee: C$710 monthly
- HOA name: SCC
Location
- Region: Ramara
Financial & listing details
- Annual tax amount: C$2,715
- Date on market: 8/10/2026
- Inclusions: Fridge, Stove, Dishwasher, Dryer, Washer, Freezer, All Electric Light Fixtures, All Window Coverings, Sun Awning
Price history
Price history is unavailable.
Public tax history
Tax history is unavailable.
Climate risks
Neighborhood: L0K
Nearby schools
GreatSchools rating
No schools nearby
We couldn't find any schools near this home.

Similar homes
- C$389,0002 bd2 ba-- sqft1 Paradise Blvd Unit 14, Ramara, ON L0K 1B0For Sale
 MLS ID #S13884586, KARI CIPOLLA, RSPS, Salesperson. TRREB
 - C$399,6492 bd2 ba-- sqftHarbour Village, Ramara, ON L0K 1B0For Sale
 MLS ID #S13722414, ROGER GARY SELMAN, Broker. TRREB
 - C$459,9003 bd2 ba-- sqft1 W Paradise Blvd S Unit 27, Ramara, ON L0K 1B0For Sale
 MLS ID #S14089962, KARI CIPOLLA, RSPS, Salesperson. TRREB
 - C$410,6493 bd2 ba-- sqft2 Paradise Blvd #19, Ramara, ON L0K 1B0For Sale
 MLS ID #S13722268, ROGER GARY SELMAN, Broker. TRREB
