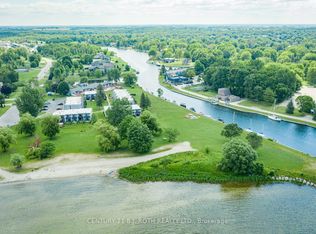
Rare opportunity to own an oversized waterfront property in Lagoon City! This spacious 3-bedroom, approximately 1,200 sq. ft. unit is one of the largest layouts in the complex, offering far more space and flexibility than the typical 2-bedroom units. As an end unit, it features more windows and abundant natural light. Set directly on the water, this property is perfect for buyers looking to create a personalized retreat. Being sold in as-is condition, it presents an exceptional opportunity to renovate and design entirely to your own taste. The motivated seller has priced this property well below comparable renovated units, creating a compelling value opportunity. Rather than paying a premium for someone else's finishes, you can allocate that value toward your own renovations and truly make the space your own. The result? A home tailored to your style, needs, and preferences, without paying extra for updates you may not have chosen. Whether you're looking for a weekend getaway, full-time residence, or investment project, the size, layout, and waterfront setting offer incredible upside. Don't miss this chance to secure a waterfront property with the freedom to customize and the potential to build meaningful equity.
For sale
C$418,800
2 Paradise Blvd #24, Ramara, ON L0K 1B0
3beds
2baths
Townhouse
Built in ----
-- sqft lot
$-- Zestimate®
C$--/sqft
C$670/mo HOA
What's special
Oversized waterfront propertyWaterfront setting
- 164 days
- 0
- 0
Zillow last checked:
Listing updated:
Listed by:
SKYLETTE MARKETING REALTY INC.
Source: TRREB,MLS®#: S13088038 Originating MLS®#: Toronto Regional Real Estate Board
Originating MLS®#: Toronto Regional Real Estate BoardFacts & features
Interior
Bedrooms & bathrooms
- Bedrooms: 3
- Bathrooms: 2
Primary bedroom
- Description: Primary Bedroom
- Level: Second
- Area: 13.59 Square Meters
- Area source: Other
- Dimensions: 4.02 x 3.38
Bedroom 2
- Description: Bedroom 2
- Level: Second
- Area: 9.19 Square Meters
- Area source: Other
- Dimensions: 3.38 x 2.72
Bedroom 3
- Description: Bedroom 3
- Level: Second
- Area: 8.19 Square Meters
- Area source: Other
- Dimensions: 3.01 x 2.72
Kitchen
- Description: Kitchen
- Level: Main
- Area: 9.28 Square Meters
- Area source: Other
- Dimensions: 3.40 x 2.73
Laundry
- Description: Laundry
- Level: Main
- Area: 2.87 Square Meters
- Area source: Other
- Dimensions: 1.65 x 1.74
Living room
- Description: Living Room
- Level: Main
- Area: 29.18 Square Meters
- Area source: Other
- Dimensions: 6.40 x 4.56
Heating
- Baseboard, Electric
Cooling
- None
Appliances
- Included: Water Heater
- Laundry: Laundry Room
Features
- Water Meter, Separate Heating Controls, Separate Hydro Meter
- Flooring: Carpet Free
- Basement: None
- Has fireplace: Yes
Interior area
- Living area range: 1200-1399 null
Property
Parking
- Total spaces: 1
- Parking features: Private, Surface
Accessibility
- Accessibility features: Parking
Features
- Stories: 2
- Patio & porch: Deck, Patio
- Exterior features: Year Round Living, Paved Yard, Fishing, Privacy, Private Dock
- Has view: Yes
- View description: Canal, Clear, Creek/Stream
- Has water view: Yes
- Water view: Canal,Creek/Stream,Direct
- Waterfront features: Boat Slip, Canal Front, Beach Front, Marina Services, Direct, WaterfrontCommunity, Lake
- Body of water: Lake Simcoe
Lot
- Features: Beach, Lake Access, Marina, Park, Rec./Commun.Centre, Waterfront, Rectangular Lot
Details
- Parcel number: 590220024
Construction
Type & style
- Home type: Townhouse
- Property subtype: Townhouse
- Attached to another structure: Yes
Materials
- Shingle, Stucco (Plaster)
- Foundation: Brick, Concrete
- Roof: Flat
Utilities & green energy
- Utilities for property: Cable Available, Cell Services, Electricity Connected, Garbage Pickup, Internet High Speed, Recycling Pickup, Street Lights, Phone Available
Community & HOA
Community
- Security: Carbon Monoxide Detector(s), Smoke Detector(s)
HOA
- Amenities included: BBQs Allowed, Visitor Parking, Bike Storage, Shared Beach
- Services included: Common Elements Included, Building Insurance Included, Parking Included
- HOA fee: C$670 monthly
- HOA name: SCC22
Location
- Region: Ramara
Financial & listing details
- Annual tax amount: C$3,194
- Date on market: 5/6/2026
Price history
Price history is unavailable.
Public tax history
Tax history is unavailable.
Climate risks
Neighborhood: L0K
Nearby schools
GreatSchools rating
No schools nearby
We couldn't find any schools near this home.


Similar homes
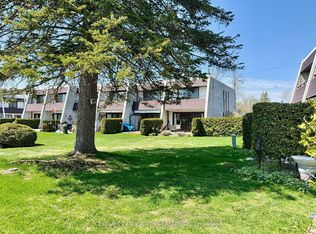
- C$459,9003 bd2 ba-- sqft1 W Paradise Blvd S Unit 27, Ramara, ON L0K 1B0For Sale
 MLS ID #S14089962, KARI CIPOLLA, RSPS, Salesperson. TRREB
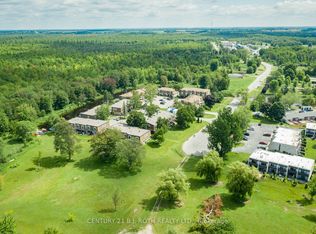
 - C$410,6493 bd2 ba-- sqft2 Paradise Blvd #19, Ramara, ON L0K 1B0For Sale
 MLS ID #S13722268, ROGER GARY SELMAN, Broker. TRREB
 - C$425,0003 bd2 ba-- sqft1 Paradise Blvd #26, Ramara, ON L0K 1B0For Sale
 MLS ID #S13109300, CENTURY 21 B.J. ROTH REALTY LTD.. TRREB
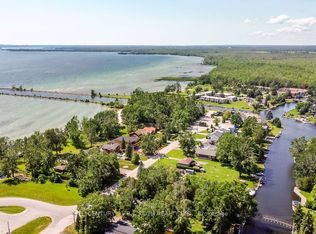
 - C$389,0002 bd2 ba-- sqft1 Paradise Blvd Unit 14, Ramara, ON L0K 1B0For Sale
 MLS ID #S13884586, KARI CIPOLLA, RSPS, Salesperson. TRREB
