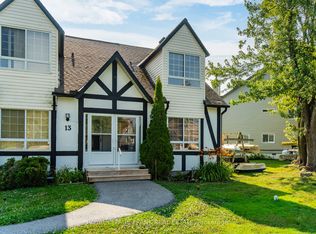
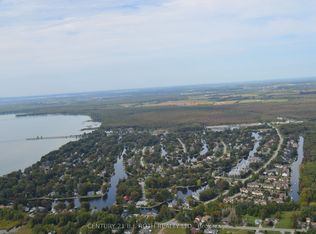
Waterfront Living in Lagoon City. Discover the Ideal Blend of Space, Comfort, and Waterfront Lifestyle in this Three-Storey, End Unit Condo Townhouse in Sought-After Lagoon City. This Inviting Home on the Water is Ready to Enjoy from the Moment You Arrive. The Lower Level Offers a Flexible Den, Office, or a Bedroom With a Walkout to the Dock and Your Private Covered Boat Slip. The Main Living Area on the Second Floor is Bright and Open, With Spacious Living and Dining Combined Rooms, Walk Out to An Expansive Sundeck Overlooking the Water - Perfect for Morning Coffee, Summer Dining, or Simply Taking in the View. Thoughtful Features Include a Galley-Style Kitchen with Excellent Storage Throughout, and a Generous Laundry Room and Additional Storage Space.The Primary Bedroom is a Peaceful Retreat with a Juliette Facing the Water, a Walk-in Closet with Built-In Shelving, and a Spacious Ensuite Bathroom. Additional Bedrooms Offer Comfortable Accommodations, Ample Closet Space. Enjoy the Convenience of a Private Carport, Plus Direct Access to the Lake and Beach, In Just Minutes, You Can Reach Lake Simcoe By Boat and Connect to the Trent Waterways. Lagoon City Offers a Vibrant Four-Season Lifestyle with a Community Centre; LCCA Racquet Club with Tennis and Pickleball, Two Private Beaches, Scenic Trails; Ramara Trails, Canals, a Marina;GRAND HARBOUR MARINA 2026, Restaurants, and More - All just 90 minutes from the GTA.
For sale
C$525,000
100 Laguna Pkwy #9, Ramara, ON L0K 1B0
3beds
4baths
Townhouse
Built in ----
-- sqft lot
$-- Zestimate®
C$--/sqft
C$750,000/mo HOA
What's special
Private covered boat slipSpacious ensuite bathroomPrivate carportTwo private beaches
- 6 hours
- 3
- 0
Zillow last checked:
Listing updated:
Listed by:
KARI CIPOLLA, RSPS, Salesperson,
CENTURY 21 B.J. ROTH REALTY LTD.
Source: TRREB,MLS®#: S13769464 Originating MLS®#: Toronto Regional Real Estate Board
Originating MLS®#: Toronto Regional Real Estate BoardFacts & features
Interior
Bedrooms & bathrooms
- Bedrooms: 3
- Bathrooms: 4
Primary bedroom
- Level: Upper
- Dimensions: 3.59 x 4.81
Bedroom
- Level: Lower
- Dimensions: 3.84 x 3.08
Bedroom 3
- Level: Upper
- Dimensions: 3.07 x 3.95
Dining room
- Level: Main
- Dimensions: 3.96 x 4.56
Family room
- Level: Lower
- Dimensions: 3.2 x 3.51
Foyer
- Level: Lower
- Dimensions: 5.53 x 2.26
Kitchen
- Level: Main
- Dimensions: 3.07 x 2.49
Laundry
- Level: Lower
- Dimensions: 2.1 x 2.2
Living room
- Level: Main
- Dimensions: 5.2 x 4.79
Heating
- Baseboard, Electric
Cooling
- Central Air
Appliances
- Laundry: Laundry Room, Lower Level
Features
- Separate Hydro Meter
- Flooring: Carpet Free
- Basement: Crawl Space
- Number of fireplaces: 1
- Fireplace features: Wood Burning
Interior area
- Living area range: 1800-1999 null
Property
Parking
- Total spaces: 1
- Parking features: Assigned
- Has carport: Yes
Features
- Stories: 3
- Patio & porch: Deck
- Exterior features: Fishing, Landscape Lighting, Landscaped, Recreational Area, Year Round Living, Juliette Balcony, Private Dock
- Has view: Yes
- View description: Water, Canal
- Has water view: Yes
- Water view: Water,Canal,Direct
- Waterfront features: Boat Slip, Dock, Trent System, Winterized, Canal Front, Direct, WaterfrontCommunity, Lake
- Body of water: Lake Simcoe
Lot
- Features: Beach, Lake Access, School Bus Route, Rec./Commun.Centre, Waterfront, Park, Irregular Lot
- Topography: Waterway,Level
Details
- Parcel number: 590960009
- Zoning: R1
Construction
Type & style
- Home type: Townhouse
- Property subtype: Townhouse
Materials
- Vinyl Siding
- Foundation: Piers
- Roof: Metal
Utilities & green energy
- Utilities for property: Recycling Pickup, Street Lights, Garbage Pickup, Internet High Speed
Community & HOA
HOA
- Amenities included: BBQs Allowed, Bike Storage, Communal Waterfront Area, Shared Beach, Visitor Parking
- Services included: Common Elements Included, Parking Included
- HOA fee: C$750,000 monthly
- HOA name: SCC
Location
- Region: Ramara
Financial & listing details
- Annual tax amount: C$4,170
- Date on market: 9/10/2026
- Inclusions: Fridge, Stove, Dishwasher, Washer/Dryer, Hot Water Tank, Chair Lift,
Price history
Price history is unavailable.
Public tax history
Tax history is unavailable.
Climate risks
Neighborhood: L0K
Nearby schools
GreatSchools rating
No schools nearby
We couldn't find any schools near this home.


Similar homes
- C$449,6493 bd2 ba-- sqft31 Laguna Pkwy #33, Ramara, ON L0K 1B0For Sale
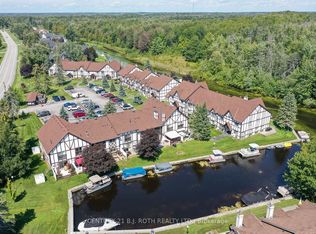 MLS ID #S13722362, ROGER GARY SELMAN, Broker. TRREB
 - C$549,9993 bd4 ba-- sqft30 Laguna Pkwy #4, Ramara, ON L0K 1B0For Sale
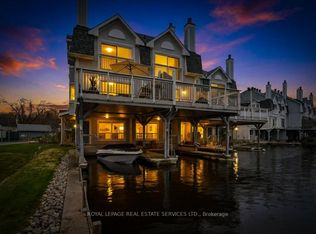 MLS ID #S13135076, ROYAL LEPAGE REAL ESTATE SERVICES LTD.. TRREB
 - C$498,0003 bd4 ba-- sqft24 Laguna Pkwy #15, Ramara, ON L0K 1B0For Sale
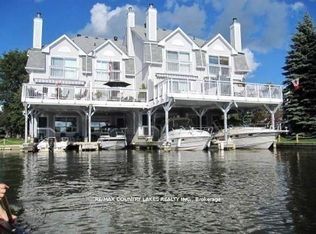 MLS ID #S13044850, RE/MAX COUNTRY LAKES REALTY INC.. TRREB
 - C$548,0004 bd2 ba-- sqft4 Paradise Blvd #11, Ramara, ON L0K 1B0For SaleMLS ID #S13528108, RE/MAX COUNTRY LAKES REALTY INC.. TRREB
