Experience the ultimate waterfront lifestyle in this rare end-unit townhouse nestled in the heart of Lagoon City. Perfectly positioned along the canal with coveted southwest exposure, this beautifully renovated residence offers stunning sunrise-to-sunset views, exceptional privacy, and direct boating access to Lake Simcoe and the Trent-Severn Waterway. Designed for effortless four-season living, this spacious home features 3 generous bedrooms, 4 bathrooms, and a bright open-concept layout filled with natural light. The elegant living and dining spaces overlook the water through oversized windows, creating a peaceful backdrop for everyday living and entertaining alike. Step out onto the expansive waterfront sun deck and enjoy tranquil canal views, warm summer evenings, and unforgettable gatherings with family and friends. The lower-level living room offers direct walkout access to your private covered boat slip, making it easy to enjoy boating, kayaking, paddle boarding, or simply relaxing beside the water whenever you choose.Upstairs, the primary retreat offers a serene escape with floor-to-ceiling sliding doors overlooking the canal, a charming bay window with garden views, a walk-through closet, and a spa-inspired ensuite bath. This sought-after waterfront community offers an unmatched lifestyle with maintenance-free living including lawn care and snow removal, plus convenient access to the marina, sandy beaches, tennis and pickle ball courts, parks, and community centre - all just steps away.Located only 25 minutes from Orillia and Casino Rama, and approximately 90 minutes from Toronto, this is the perfect opportunity to own a relaxing waterfront getaway without sacrificing convenience. Move in, unwind, and enjoy life on the water.
For sale
C$599,000
30 Laguna Pkwy #4, Ramara, ON L0K 1B0
3beds
4baths
Townhouse
Built in ----
-- sqft lot
$-- Zestimate®
C$--/sqft
C$950/mo HOA
What's special
Rare end-unit townhouseBeautifully renovated residenceStunning sunrise-to-sunset viewsExpansive waterfront sun deckTranquil canal viewsPrivate covered boat slipWalk-through closet
- 73 days |
- 10 |
- 1 |
Zillow last checked:
Listing updated:
Listed by:
ROYAL LEPAGE REAL ESTATE SERVICES LTD.
Source: TRREB,MLS®#: S13135076 Originating MLS®#: Toronto Regional Real Estate Board
Originating MLS®#: Toronto Regional Real Estate BoardFacts & features
Interior
Bedrooms & bathrooms
- Bedrooms: 3
- Bathrooms: 4
Primary bedroom
- Level: Third
- Dimensions: 5 x 3.53
Bedroom 2
- Level: Third
- Dimensions: 5 x 3.53
Bedroom 3
- Level: Ground
- Dimensions: 3.15 x 3.1
Dining room
- Level: Second
- Dimensions: 4.62 x 4.52
Family room
- Level: Second
- Dimensions: 5.13 x 4.67
Foyer
- Level: Ground
- Dimensions: 3.51 x 2.22
Kitchen
- Level: Second
- Dimensions: 2.44 x 3
Laundry
- Level: Ground
- Dimensions: 2.21 x 2.03
Living room
- Level: Ground
- Dimensions: 3.66 x 3.2
Heating
- Forced Air, Electric
Cooling
- Central Air
Appliances
- Laundry: Ensuite
Features
- In-Law Capability, Storage
- Basement: Crawl Space
- Has fireplace: Yes
Interior area
- Living area range: 1800-1999 null
Video & virtual tour
Property
Parking
- Total spaces: 1
- Parking features: Private
- Has carport: Yes
Accessibility
- Accessibility features: Stair Lift, Level Entrance
Features
- Stories: 3
- Exterior features: Open Balcony, Private Dock
- Water view: Direct
- On waterfront: Yes
- Waterfront features: Canal Front, Dock, Trent System, Winterized, Boat Slip, Direct, Lake
- Body of water: Lake Simcoe
Details
- Parcel number: 591280004
Construction
Type & style
- Home type: Townhouse
- Property subtype: Townhouse
Materials
- Vinyl Siding
- Roof: Asphalt Shingle
Community & HOA
HOA
- Services included: Building Insurance Included, Common Elements Included, Parking Included
- HOA fee: C$950 monthly
- HOA name: SCC
Location
- Region: Ramara
Financial & listing details
- Annual tax amount: C$3,390
- Date on market: 5/15/2026
ROYAL LEPAGE REAL ESTATE SERVICES LTD.
ROYAL LEPAGE REAL ESTATE SERVICES LTD.
By pressing Contact Agent, you agree that the real estate professional identified above may call/text you about your search, which may involve use of automated means and pre-recorded/artificial voices. You don't need to consent as a condition of buying any property, goods, or services. Message/data rates may apply. You also agree to our Terms of Use. Zillow does not endorse any real estate professionals. We may share information about your recent and future site activity with your agent to help them understand what you're looking for in a home.
Price history
Price history is unavailable.
Public tax history
Tax history is unavailable.
Climate risks
Neighborhood: L0K
Nearby schools
GreatSchools rating
No schools nearby
We couldn't find any schools near this home.
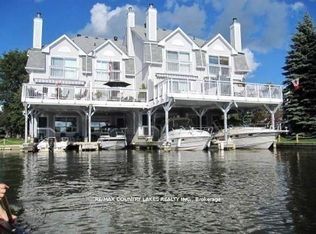
- C$599,0003 bd4 ba-- sqft30 Laguna Pkwy #1, Ramara, ON L0K1B0For Sale

- C$498,0003 bd4 ba-- sqft24 Laguna Pkwy #15, Ramara, ON L0K1B0For Sale
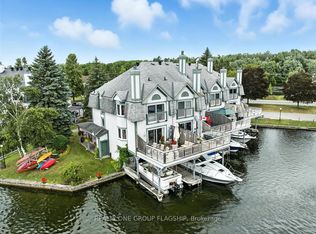
- C$649,0003 bd4 ba-- sqft24 Laguna Pkwy #12, Ramara, ON L0K1B0For Sale
- C$486,0003 bd4 ba-- sqft24 Laguna Pkwy #19, Ramara, ON L0K1B0For Sale
- C$464,6492 bd2 ba-- sqft41 Laguna Pkwy #8, Ramara, ON L0K1B0For Sale
- C$398,0002 bd2 ba-- sqft21 Laguna Pkwy #16, Ramara, ON L0K1B0For Sale
- C$437,0003 bd3 ba-- sqft21 Laguna Pkwy #35, Ramara, ON L0K1B0For Sale
- C$425,0003 bd2 ba-- sqft51 Laguna Pkwy UNIT 16, Ramara, ON L0K1B0For Sale
Similar homes
- C$649,0003 bd4 ba-- sqft24 Laguna Pkwy #12, Ramara, ON L0K 1B0For SaleMLS ID #S13070916, REALTY ONE GROUP FLAGSHIP. TRREB
- C$498,0003 bd4 ba-- sqft24 Laguna Pkwy #15, Ramara, ON L0K 1B0For SaleMLS ID #S13044850, RE/MAX COUNTRY LAKES REALTY INC.. TRREB
- C$589,6493 bd2 ba-- sqft2597 Lakeshore Dr, Ramara, ON L0K 1B0For Sale
 MLS ID #S13427580, ROGER GARY SELMAN, Broker. TRREB
 - C$849,9003 bd2 ba-- sqft27 Poplar Cres, Ramara, ON L0K 1B0For Sale
 MLS ID #S13607768, FARIS TEAM REAL ESTATE. TRREB
 - C$459,6493 bd3 ba-- sqft11 Laguna Pkwy #1, Ramara, ON L0K 1B0For SaleMLS ID #S13501928, ROGER GARY SELMAN, Broker. TRREB
- C$459,9003 bd2 ba-- sqft1 W Paradise Blvd S Unit 27, Ramara, ON L0K 1B0For SaleMLS ID #S13566892, KARI CIPOLLA, RSPS, Salesperson. TRREB
- C$415,8882 bd2 ba-- sqftLaguna Shores, Ramara, ON L0K 1B0For SaleMLS ID #S13496358, KARI CIPOLLA, RSPS, Salesperson. TRREB
- C$859,9003 bd2 ba-- sqft16 Old Indian Trl W, Ramara, ON L0K 1B0For SaleMLS ID #S13448660, KARI CIPOLLA, RSPS, Salesperson. TRREB
- C$659,0004 bd2 ba-- sqft2872 Sunset Dr, Ramara, ON L0K 1B0For SaleMLS ID #S13246410, ROYAL LEPAGE RCR REALTY. TRREB
- C$599,0003 bd2 ba-- sqft586 Rohallion Rd, Kawartha Lakes, ON L0K 1B0For SaleMLS ID #X13123756, REMAX YOUR COMMUNITY REALTY. TRREB
- C$419,6492 bd2 ba-- sqftLaguna Shores, Ramara, ON L0K 1B0For SaleMLS ID #S12895286, ROGER GARY SELMAN, Broker. TRREB
- C$424,9002 bd2 ba-- sqft81 Laguna Pkwy Unit 14, Ramara, ON L0K 1B0For SaleMLS ID #S12867712, Royal LePage Frank Real Estate. TRREB
- C$849,6494 bd4 ba-- sqft40 Ridge Ave, Ramara, ON L0K 1B0For SaleMLS ID #S13079740, ROGER GARY SELMAN, Broker. TRREB
- C$429,6492 bd2 ba-- sqftHarbour Village, Ramara, ON L0K 1B0For SaleMLS ID #S12982464, ROGER GARY SELMAN, Broker. TRREB
- C$849,9003 bd2 ba-- sqft95 Lake Ave, Ramara, ON L0K 1B0For SaleMLS ID #S13500748, RE/MAX HALLMARK REALTY LTD.. TRREB
- C$379,6492 bd2 ba-- sqft1 Paradise Blvd #29, Ramara, ON L0K 1B0For SaleMLS ID #S13501932, ROGER GARY SELMAN, Broker. TRREB
- C$389,0002 bd2 ba-- sqft1 Paradise Blvd Unit 14, Ramara, ON L0K 1B0For SaleMLS ID #S13530058, KARI CIPOLLA, RSPS, Salesperson. TRREB
- C$299,9001 bd1 ba-- sqft11 Laguna Pkwy #4, Ramara, ON L0K 1B0For SaleMLS ID #S13104040, RE/MAX HALLMARK PEGGY HILL GROUP REALTY. TRREB
- C$599,9003 bd2 ba-- sqft8 Sandra Dr, Orillia, ON L3V 3G7For SaleMLS ID #S13597542, CENTURY 21 B.J. ROTH REALTY LTD., BROKERAGE. TRREB
- C$849,0003 bd1 ba-- sqft2730 Lone Birch Trl, Ramara, ON L0K 1B0For SaleMLS ID #S13453350, KARI CIPOLLA, RSPS, Salesperson. TRREB
