LIVE THE LAGOON CITY LIFESTYLE! Imagine Leaving From Your Own Private Wet Slip, Cruising The Canals To Visit Friends, Heading Out For Dinner At A Local Waterfront Restaurant, Or Spending The Day Exploring Lake Simcoe. Drop Anchor At One Of Lagoon City's Two Sandy Beaches, Enjoy Pickleball Or Tennis, Join The Yacht Club, Stroll The Scenic Walking Trails, Or Take Part In The Many Recreational Activities & Special Events. Whether You Love An Active Waterfront Lifestyle Or Simply Prefer Relaxing On Your Expansive Deck Overlooking The Canal, Every Day Feels Like A Getaway. Welcome To This Beautifully Maintained End-Unit Condo Townhome Offering Over 1,800 Sq. Ft. Of Low-Maintenance Waterfront Living With 3 Bedrooms, 4 Bathrooms, Municipal Water And Sewer Services, And Canal Views Throughout. The Ground Level Features A Cozy Family Room Overlooking The Water With Updated Luxury Vinyl Flooring, A Renovated Laundry Room, A Bedroom Ideal For Guests Or A Home Office, And A 3-Piece Bathroom. The Main Living Level Offers Hardwood Flooring, A Cozy Fireplace, An Open-Concept Living And Dining Area, Walkout To The Expansive Waterfront Deck With Gazebo, An Updated Kitchen With Quartz Counters, Stainless Steel Appliances, Soft-Close Cabinetry, Pantry, Under-Cabinet Lighting And Heated Floors, Plus A 2-Piece Powder Room. Upstairs You'll Find Two Bedrooms & A Computer Nook, Including The Primary Suite With A Juliette Balcony, Walk-Through Closet With Custom Organizers And An Updated 3-Piece Ensuite With Heated Towel Bar. Outside, Enjoy Award-Winning Gardens, Your Private Wet Slip And Easy Access To The Water. Condo Living Includes Lawn Care, Snow Removal And Exterior Maintenance, Giving You More Time To Enjoy Ontario's Little Venice, Featuring Over 18 Kilometres Of Navigable Canals, Direct Access To Lake Simcoe, A Marina, Restaurants And Year-Round Recreation, Just Minutes To Brechin And Approximately 20 Minutes To Orillia.
For sale
C$599,000
30 Laguna Pkwy #1, Ramara, ON L0K 1B0
3beds
4baths
Townhouse
Built in ----
-- sqft lot
$-- Zestimate®
C$--/sqft
C$950/mo HOA
What's special
Private wet slipCanal views throughoutUpdated luxury vinyl flooringRenovated laundry roomHardwood flooringCozy fireplaceStainless steel appliances
- 8 days |
- 9 |
- 0 |
Zillow last checked:
Listing updated:
Listed by:
LPT REALTY
Source: TRREB,MLS®#: S13575854 Originating MLS®#: Toronto Regional Real Estate Board
Originating MLS®#: Toronto Regional Real Estate BoardFacts & features
Interior
Bedrooms & bathrooms
- Bedrooms: 3
- Bathrooms: 4
Primary bedroom
- Level: Third
- Dimensions: 4.63 x 3.52
Bedroom 2
- Level: Ground
- Dimensions: 3.12 x 3.08
Bedroom 3
- Level: Third
- Dimensions: 3.04 x 2.3
Dining room
- Level: Second
- Dimensions: 4.89 x 4.72
Family room
- Level: Ground
- Dimensions: 3.33 x 3.65
Kitchen
- Level: Second
- Dimensions: 2.92 x 2.42
Laundry
- Level: Ground
- Dimensions: 2.22 x 2
Living room
- Level: Second
- Dimensions: 4.62 x 4.13
Heating
- Forced Air, Electric
Cooling
- Central Air
Appliances
- Included: Bar Fridge, Disposal, Water Heater
- Laundry: In-Suite Laundry, Sink
Features
- Central Vacuum, Primary Bedroom - Main Floor, Storage
- Basement: Crawl Space
- Has fireplace: Yes
- Fireplace features: Electric
Interior area
- Living area range: 1800-1999 null
Video & virtual tour
Property
Parking
- Total spaces: 1
- Parking features: Private
- Has carport: Yes
Features
- Stories: 3
- Patio & porch: Deck
- Exterior features: Fishing, Landscaped, Lighting, Year Round Living, Open Balcony, Private Dock
- Has view: Yes
- View description: Water
- Has water view: Yes
- Water view: Water,Direct
- Waterfront features: Boat Slip, Canal Front, Dock, Trent System, Winterized, Direct, Lake
- Body of water: Lake Simcoe
Lot
- Features: Beach, Lake Access, Park, Rec./Commun.Centre, School Bus Route, Waterfront
Details
- Parcel number: 591280001
Construction
Type & style
- Home type: Townhouse
- Property subtype: Townhouse
Materials
- Vinyl Siding
- Foundation: Concrete
- Roof: Asphalt Shingle
Community & HOA
HOA
- Services included: Common Elements Included, Building Insurance Included, Parking Included
- HOA fee: C$950 monthly
- HOA name: SCC
Location
- Region: Ramara
Financial & listing details
- Annual tax amount: C$3,502
- Date on market: 7/17/2026
LPT REALTY
LPT REALTY
By pressing Contact Agent, you agree that the real estate professional identified above may call/text you about your search, which may involve use of automated means and pre-recorded/artificial voices. You don't need to consent as a condition of buying any property, goods, or services. Message/data rates may apply. You also agree to our Terms of Use. Zillow does not endorse any real estate professionals. We may share information about your recent and future site activity with your agent to help them understand what you're looking for in a home.
Price history
Price history is unavailable.
Public tax history
Tax history is unavailable.
Climate risks
Neighborhood: L0K
Nearby schools
GreatSchools rating
No schools nearby
We couldn't find any schools near this home.
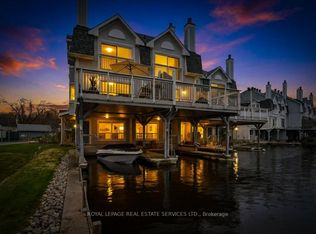
- C$599,0003 bd4 ba-- sqft30 Laguna Pkwy #4, Ramara, ON L0K1B0For Sale
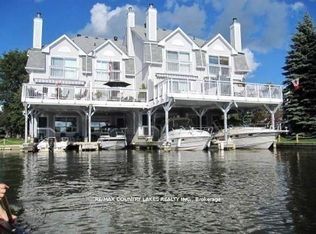
- C$498,0003 bd4 ba-- sqft24 Laguna Pkwy #15, Ramara, ON L0K1B0For Sale
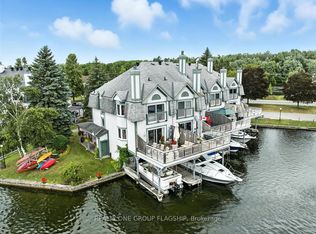
- C$649,0003 bd4 ba-- sqft24 Laguna Pkwy #12, Ramara, ON L0K1B0For Sale
- C$486,0003 bd4 ba-- sqft24 Laguna Pkwy #19, Ramara, ON L0K1B0For Sale
- C$464,6492 bd2 ba-- sqft41 Laguna Pkwy #8, Ramara, ON L0K1B0For Sale
- C$398,0002 bd2 ba-- sqft21 Laguna Pkwy #16, Ramara, ON L0K1B0For Sale
- C$437,0003 bd3 ba-- sqft21 Laguna Pkwy #35, Ramara, ON L0K1B0For Sale
- C$425,0003 bd2 ba-- sqft51 Laguna Pkwy UNIT 16, Ramara, ON L0K1B0For Sale
Similar homes
- C$599,0003 bd4 ba-- sqft30 Laguna Pkwy #4, Ramara, ON L0K 1B0For SaleMLS ID #S13135076, ROYAL LEPAGE REAL ESTATE SERVICES LTD.. TRREB
- C$574,6492 bd1 ba-- sqft29 Ridge Ave, Ramara, ON L0K 1B0For Sale
 MLS ID #S13602300, ROGER GARY SELMAN, Broker. TRREB
 - C$649,0003 bd4 ba-- sqft24 Laguna Pkwy #12, Ramara, ON L0K 1B0For SaleMLS ID #S13070916, REALTY ONE GROUP FLAGSHIP. TRREB
- C$486,0003 bd4 ba-- sqft24 Laguna Pkwy #19, Ramara, ON L0K 1B0For SaleMLS ID #S13487256, CARPENTER, JASON . TRREB
- C$729,0004 bd2 ba-- sqft75 Lake Ave, Ramara, ON L0K 1B0For SaleMLS ID #S13594902, SMART SOLD REALTY. TRREB
- C$589,6493 bd2 ba-- sqft2597 Lakeshore Dr, Ramara, ON L0K 1B0For SaleMLS ID #S13427580, ROGER GARY SELMAN, Broker. TRREB
- C$675,0004 bd1 ba-- sqft2481 Lakeshore Dr, Ramara, ON L0K 1B0For SaleMLS ID #S13601316, RE/MAX COUNTRY LAKES REALTY INC.. TRREB
- C$498,0003 bd4 ba-- sqft24 Laguna Pkwy #15, Ramara, ON L0K 1B0For SaleMLS ID #S13044850, RE/MAX COUNTRY LAKES REALTY INC.. TRREB
- C$649,0003 bd2 ba-- sqft2745 Lone Birch Trl, Ramara, ON L0K 1B0For SaleMLS ID #S13246956, CENTURY 21 B.J. ROTH REALTY LTD.. TRREB
- C$459,6493 bd3 ba-- sqft11 Laguna Pkwy #1, Ramara, ON L0K 1B0For SaleMLS ID #S13501928, ROGER GARY SELMAN, Broker. TRREB
- C$548,0004 bd2 ba-- sqft4 Paradise Blvd #11, Ramara, ON L0K 1B0For SaleMLS ID #S13528108, RE/MAX COUNTRY LAKES REALTY INC.. TRREB
- C$398,0002 bd2 ba-- sqft21 Laguna Pkwy #16, Ramara, ON L0K 1B0For SaleMLS ID #S13566698, FARIS TEAM REAL ESTATE. TRREB
- C$650,0003 bd2 ba-- sqft1072 Sylvan Glen Dr, Ramara, ON L0K 1B0For SaleMLS ID #S13595658, RE/MAX WEST REALTY INC.. TRREB
- C$459,9003 bd2 ba-- sqft1 W Paradise Blvd S Unit 27, Ramara, ON L0K 1B0For SaleMLS ID #S13566892, KARI CIPOLLA, RSPS, Salesperson. TRREB
- C$597,9002 bd1 ba-- sqft3576 John St, Ramara, ON L0K 1B0For SaleMLS ID #S13557664, Royal LePage Frank Real Estate. TRREB
- C$464,6492 bd2 ba-- sqftLaguna Shores, Ramara, ON L0K 1B0For SaleMLS ID #S13012770, ROGER GARY SELMAN, Broker. TRREB
- C$654,9003 bd1 ba-- sqft3554 John St, Ramara, ON L0K 1B0For SaleMLS ID #S13568308, FARIS TEAM REAL ESTATE. TRREB
- C$430,0003 bd2 ba-- sqftHarbour Village, Ramara, ON L0K 1B0For SaleMLS ID #S13561944, FOREST HILL REAL ESTATE INC.. TRREB
- C$557,8003 bd1 ba-- sqft2323 Lakeshore Dr, Ramara, ON L0K 1B0For SaleMLS ID #S13425784, RIGHT AT HOME REALTY INC.. TRREB
- C$437,0003 bd3 ba-- sqft21 Laguna Pkwy #35, Ramara, ON L0K 1B0For SaleMLS ID #S12830846, RE/MAX COUNTRY LAKES REALTY INC.. TRREB
