Experience Waterfront Living in Lagoon City - Ontario's Venice of the North.Escape to this beautifully renovated 3-bedroom, 2-bathroom bungalow in the sought- after waterfront community of Lagoon City on the shores of Lake Simcoe. Thoughtfully renovated in2023 with over $100,000 in upgrades, this move-in-ready home features a bright open-concept layout, granite countertops, high-end stainless steel appliances, propane furnace with Brand new central air.Enjoy deeded access to a sandy beach just across the street, along with boating, fishing, kayaking, swimming, kite surfing, and endless year-round outdoor recreation. Lagoon City offers a marina, yacht club, restaurants, parks, an active community center, and municipal services including city water, sewer, cable TV, and high-speed internet. Whether you're looking for a year-round residence, weekend retreat, or cottage getaway, this exceptional home offers the perfect balance of comfort, lifestyle, and waterfront living. Brand new Furnace and AC.
For sale
C$599,000
39 Lake Ave, Ramara, ON L0K 1B0
3beds
2baths
Single Family Residence
Built in ----
10,450 Square Feet Lot
$-- Zestimate®
C$--/sqft
C$-- HOA
What's special
- 69 days
- 4
- 0
Zillow last checked:
Listing updated:
Listed by:
PROPERTY.CA INC.
Source: TRREB,MLS®#: S13684828 Originating MLS®#: Toronto Regional Real Estate Board
Originating MLS®#: Toronto Regional Real Estate BoardFacts & features
Interior
Bedrooms & bathrooms
- Bedrooms: 3
- Bathrooms: 2
Primary bedroom
- Level: Main
- Dimensions: 6.05 x 3.66
Primary bedroom
- Description: Primary Bedroom
- Level: Main
- Area: 17.39 Square Meters
- Area source: Other
- Dimensions: 4.75 x 3.66
Bedroom 2
- Level: Main
- Dimensions: 6.05 x 3.35
Bedroom 2
- Description: Bedroom 2
- Level: Main
- Area: 15.91 Square Meters
- Area source: Other
- Dimensions: 4.75 x 3.35
Bedroom 3
- Description: Bedroom 3
- Level: Main
- Area: 9.9 Square Meters
- Area source: Other
- Dimensions: 2.50 x 3.96
Bedroom 3
- Level: Main
- Dimensions: 2.5 x 6.17
Bathroom
- Level: Main
- Dimensions: 0 x 0
Bathroom
- Level: Main
- Dimensions: 0 x 0
Dining room
- Description: Dining Room
- Level: Main
- Area: 11.16 Square Meters
- Area source: Other
- Dimensions: 3.05 x 3.66
Dining room
- Level: Main
- Dimensions: 4.33 x 5.18
Family room
- Level: Main
- Dimensions: 6.17 x 4.88
Family room
- Description: Family Room
- Level: Main
- Area: 19.32 Square Meters
- Area source: Other
- Dimensions: 3.96 x 4.88
Kitchen
- Level: Main
- Dimensions: 3.05 x 3.66
Living room
- Description: Living Room
- Level: Main
- Area: 22.43 Square Meters
- Area source: Other
- Dimensions: 4.33 x 5.18
Living room
- Level: Main
- Dimensions: 3.07 x 2.83
Utility room
- Description: Utility Room
- Level: Main
- Area: 7.95 Square Meters
- Area source: Other
- Dimensions: 3.84 x 2.07
Heating
- Baseboard, Electric
Cooling
- Central Air
Features
- Primary Bedroom - Main Floor
- Flooring: Carpet Free
- Basement: Crawl Space
- Has fireplace: Yes
- Fireplace features: Living Room, Pellet Stove
Interior area
- Living area range: 1100-1500 null
Property
Parking
- Total spaces: 6
- Parking features: Private
Features
- Pool features: None
Lot
- Size: 10,450 Square Feet
- Features: Irregular Lot, Beach, Fenced Yard, Lake Access, Marina, Park, Rec./Commun.Centre
Details
- Additional structures: Garden Shed
- Parcel number: 740210576
- Other equipment: Propane Tank
Construction
Type & style
- Home type: SingleFamily
- Architectural style: Bungalow
- Property subtype: Single Family Residence
Materials
- Aluminum Siding
- Foundation: Brick
- Roof: Asphalt Shingle
Utilities & green energy
- Sewer: Sewer
Community & HOA
Location
- Region: Ramara
Financial & listing details
- Annual tax amount: C$2,612
- Date on market: 8/17/2026
Price history
Price history is unavailable.
Public tax history
Tax history is unavailable.
Climate risks
Neighborhood: L0K
Nearby schools
GreatSchools rating
No schools nearby
We couldn't find any schools near this home.
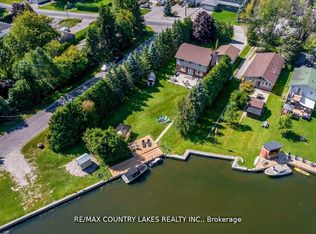


Similar homes
- C$564,8883 bd2 ba-- sqft43 Lake Ave, Ramara, ON L0K 1B0For Sale
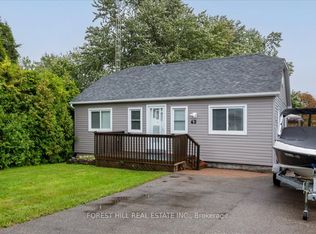 MLS ID #S13710170, FOREST HILL REAL ESTATE INC.. TRREB
 - C$574,0003 bd1 ba-- sqft2763 Maple Trl, Ramara, ON L0K 1B0For Sale
 MLS ID #S13788612, REMAX YOUR COMMUNITY REALTY. TRREB
 - C$799,8003 bd2 ba-- sqft53 Poplar Cres, Ramara, ON L0K 1B0For Sale
 MLS ID #S13713132, RIGHT AT HOME REALTY INC.. TRREB
 - C$599,0002 bd4 ba-- sqftLaguna Shores, Ramara, ON L0K 1B0For Sale
 MLS ID #S13805132, KARI CIPOLLA, RSPS, Salesperson. TRREB
