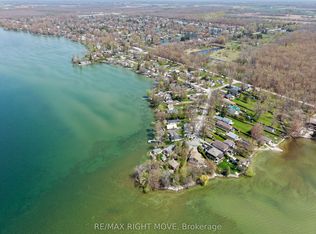
Lakefront Living on Lustrous Lone Birch Trail, LAKE SIMCOE: Discover the Tranquil Charm of Lone Birch Trail, Where 50 feet of Direct Waterfront on Stunning Lake Simcoe Await YOU. This Well Done Four-Season Home or Cottage Features Three Inviting Bedrooms and a Beautifully Designed Open-Concept with Views of the Water from the Living and Dining Area, Seamlessly Blending Cozy Rural Character with the Breathtaking Beauty and the Vast View of Lake Simcoe. Awaken your Senses with Serene Waterfront Views and take in the Magnificent Sunsets that Paint the Sky over the Shimmering Lake, All from your Expansive 12' X 20' Deck, Enchanting Setting for Unforgettable Evenings with Family and Friends. Located Just 90 minutes from the Greater Toronto Area (GTA), this Serene Oasis is Perfect Blend of Marinas, Inviting Restaurants, and Convenient City Services, Creating a Lifestyle that is Both Relaxed and Well-Connected. Seize this Extraordinary 2026 Opportunity to Own your Piece of Paradise on the Idyllic Shores of Lake Simcoe.' Start Living Lakeside today'
For sale
C$799,000
2730 Lone Birch Trl, Ramara, ON L0K 1B0
3beds
1baths
Single Family Residence
Built in ----
4,111 Square Feet Lot
$-- Zestimate®
C$--/sqft
C$-- HOA
What's special
Three inviting bedroomsCozy rural characterSerene waterfront views
- 33 days
- 16
- 1
Zillow last checked:
Listing updated:
Listed by:
KARI CIPOLLA, RSPS, Salesperson,
CENTURY 21 B.J. ROTH REALTY LTD.
Source: TRREB,MLS®#: S13814468 Originating MLS®#: Toronto Regional Real Estate Board
Originating MLS®#: Toronto Regional Real Estate BoardFacts & features
Interior
Bedrooms & bathrooms
- Bedrooms: 3
- Bathrooms: 1
Bedroom
- Level: Main
- Dimensions: 2.92 x 2.43
Bedroom 3
- Level: Main
- Dimensions: 2.92 x 2.43
Dining room
- Level: Main
- Dimensions: 3.04 x 3.65
Living room
- Level: Main
- Dimensions: 3.5 x 4.57
Heating
- Baseboard, Electric
Cooling
- None
Appliances
- Included: Water Heater, Water Heater Owned
Features
- Primary Bedroom - Main Floor, None, Separate Hydro Meter, Storage, Water Meter
- Flooring: Carpet Free
- Basement: Crawl Space
- Number of fireplaces: 1
- Fireplace features: Electric, Living Room
Interior area
- Living area range: 700-1100 null
Video & virtual tour
Property
Parking
- Total spaces: 7
- Parking features: Private Double
- Has garage: Yes
Features
- Patio & porch: Deck, Patio, Porch
- Exterior features: Landscaped, Fishing, Lighting, Year Round Living, Private Dock
- Pool features: None
- Has view: Yes
- View description: Bay, Beach, Clear, Lake, Water
- Has water view: Yes
- Water view: Bay,Beach,Lake,Water,Direct,Unobstructive
- Waterfront features: Beach Front, Breakwater, Stairs to Waterfront, Seawall, Trent System, Winterized, Direct, Lake
- Body of water: Lake Simcoe
Lot
- Size: 4,111 Square Feet
- Features: Lake Access, Level, Marina, Park, School Bus Route, Waterfront, Irregular Lot
- Topography: Waterway,Level
Details
- Additional structures: Garden Shed, Drive Shed
- Parcel number: 587150015
- Zoning: SR
Construction
Type & style
- Home type: SingleFamily
- Architectural style: Bungalow
- Property subtype: Single Family Residence
Materials
- Aluminum Siding
- Foundation: Concrete, Post & Pad
- Roof: Metal
Utilities & green energy
- Sewer: Sewer
- Water: Public
- Utilities for property: Garbage Pickup, Internet High Speed, Recycling Pickup, Street Lights
Community & HOA
Community
- Security: Other, Smoke Detector(s)
Location
- Region: Ramara
Financial & listing details
- Annual tax amount: C$4,167
- Date on market: 9/22/2026
- Inclusions: Fridge, Stove, Dishwasher, Gazebo, Hot Water Tank 2023, Electric Fireplace, Garden Shed, Covered Garbage Shed, *Some Furniture Negotiable
Price history
Price history is unavailable.
Public tax history
Tax history is unavailable.
Climate risks
Neighborhood: L0K
Nearby schools
GreatSchools rating
No schools nearby
We couldn't find any schools near this home.


Similar homes
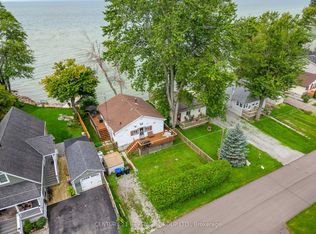
- C$789,9003 bd1 ba-- sqft2728 Lone Birch Trl, Ramara, ON L0K 1B0For Sale
 MLS ID #S13776108, CENTURY 21 HERITAGE GROUP LTD.. TRREB
 - C$824,0003 bd2 ba-- sqft16 Old Indian Trl W, Ramara, ON L0K 1B0For Sale
 MLS ID #S13808560, KARI CIPOLLA, RSPS, Salesperson. TRREB
 - C$799,0004 bd2 ba-- sqft1355 Canal Rd, Ramara, ON L0K 1B0For Sale
 MLS ID #S13535924, BAY STREET GROUP INC.. TRREB
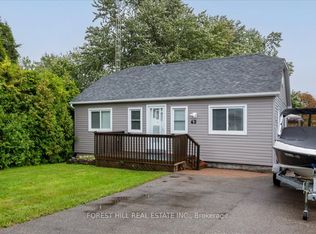
 - C$564,8883 bd2 ba-- sqft43 Lake Ave, Ramara, ON L0K 1B0For Sale
 MLS ID #S13710170, FOREST HILL REAL ESTATE INC.. TRREB
