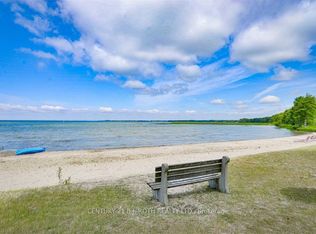
PARADISE BEACH & BOAT RETREAT ~ Fall in LOVE with Summer Living at Harbour Village in Lagoon City. This Modern 3-Bedroom End-Unit Waterfront Condo Offers Direct Access to Boat onto Lake Simcoe & Beyond. Bright, Spacious Layout Ideal for Families or Year-Round Living. Located on a Quiet Cul-De-Sac, the Home Provides Full Municipal Services and High-Speed Internet, Making it Perfect for Remote Work as Well Families will Appreciate the School Bus Route, Nearby Parks, Walking & Bike Trails, and the Sandy Beach just a Short Stroll Away. The Community Offers a Welcoming Atmosphere with a Recreation Centre, Pickleball Courts, and Year-Round Activities. Features Include: Three Light-Filled bedrooms End-unit with Added Privacy and Natural Light with Direct Lake Access Sandy Beach within Walking Distance Close to Parks, Trails, and Family Amenities School Bus Route and Quiet Cul-De-Sac Location Community Centre, Pickleball Courts, and Local Events Nearby Restaurants and Casino Rama Full Municipal Services and High-Speed Internet A Great Opportunity to Enjoy a Relaxed Waterfront Lifestyle on Lake Simcoe with all the Conveniences of a Well-Planned Community. Perfect as a Family Home, 4-Season Retreat, or Investment. Book your private showing today. *V-staged photos
For sale
C$459,900
1 W Paradise Blvd S Unit 27, Ramara, ON L0K 1B0
3beds
2baths
Townhouse
Built in ----
-- sqft lot
$-- Zestimate®
C$--/sqft
C$600/mo HOA
What's special
Three light-filled bedroomsDirect lake access
- 57 days
- 4
- 1
Zillow last checked:
Listing updated:
Listed by:
KARI CIPOLLA, RSPS, Salesperson,
CENTURY 21 B.J. ROTH REALTY LTD.
Source: TRREB,MLS®#: S13566892 Originating MLS®#: Toronto Regional Real Estate Board
Originating MLS®#: Toronto Regional Real Estate BoardFacts & features
Interior
Bedrooms & bathrooms
- Bedrooms: 3
- Bathrooms: 2
Primary bedroom
- Level: Upper
- Dimensions: 3.84 x 4.69
Bedroom 2
- Level: Upper
- Dimensions: 3.23 x 2.62
Bedroom 3
- Level: Upper
- Dimensions: 3.66 x 2.74
Dining room
- Level: Main
- Dimensions: 3.28 x 2.99
Kitchen
- Level: Main
- Dimensions: 3.28 x 2.99
Living room
- Level: Main
- Dimensions: 6.22 x 4.69
Heating
- Heat Pump, Electric
Cooling
- Wall Unit(s)
Appliances
- Laundry: In-Suite Laundry, Laundry Closet, Main Level
Features
- Other, Water Meter, Separate Hydro Meter
- Basement: None
- Number of fireplaces: 1
- Fireplace features: Electric, Insert
Interior area
- Living area range: 1200-1399 null
Property
Parking
- Total spaces: 1
- Parking features: Private
Features
- Stories: 2
- Patio & porch: Patio
- Exterior features: Awning(s), Landscape Lighting, Landscaped, Recreational Area, Year Round Living, Juliette Balcony, Private Dock
- Has view: Yes
- View description: Beach, Garden, Lake
- Has water view: Yes
- Water view: Beach,Lake,Partially Obstructive
- Waterfront features: Beach Front, Boat Slip, Trent System, Winterized, Indirect, WaterfrontCommunity, Lake
- Body of water: Lake Simcoe
Lot
- Features: Beach, Cul de Sac/Dead End, Lake Access, Level, Marina, Park, Rectangular Lot
- Topography: Level,Open Space
Details
- Parcel number: 590080027
- Zoning: R2
Construction
Type & style
- Home type: Townhouse
- Property subtype: Townhouse
Materials
- Stucco (Plaster), Vinyl Siding
- Foundation: Concrete
- Roof: Flat
Utilities & green energy
- Utilities for property: Garbage Pickup, Internet High Speed, Recycling Pickup, Street Lights
Community & HOA
Community
- Security: Smoke Detector(s)
HOA
- Amenities included: BBQs Allowed, Bike Storage, Visitor Parking
- Services included: Common Elements Included, Parking Included, Building Insurance Included
- HOA fee: C$600 monthly
- HOA name: SCC
Location
- Region: Ramara
Financial & listing details
- Annual tax amount: C$3,336
- Date on market: 7/15/2026
- Inclusions: Fridge, Stove, Dishwasher, Washer, Dryer, All Electric Light Fixtures, Window Coverings **This is your chance to Join an Exciting Year-Round Community where every Season Offers something Special *Furniture Negotiable*
- Exclusions: Personal items, Living & Bedroom Drapes, TV & Bracket, Kids Beds
Price history
Price history is unavailable.
Public tax history
Tax history is unavailable.
Climate risks
Neighborhood: L0K
Nearby schools
GreatSchools rating
No schools nearby
We couldn't find any schools near this home.


Similar homes
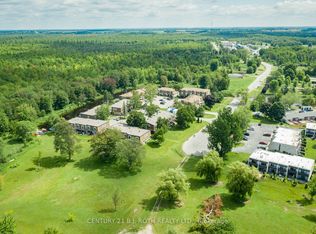
- C$410,6493 bd2 ba-- sqft2 Paradise Blvd #19, Ramara, ON L0K 1B0For Sale
 MLS ID #S13722268, ROGER GARY SELMAN, Broker. TRREB
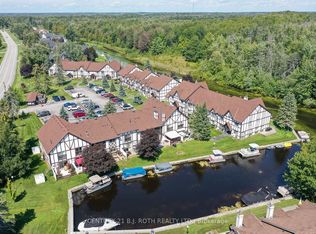
 - C$449,6493 bd2 ba-- sqft31 Laguna Pkwy #33, Ramara, ON L0K 1B0For Sale
 MLS ID #S13722362, ROGER GARY SELMAN, Broker. TRREB
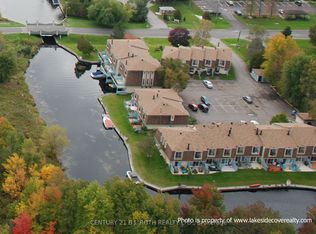
 - C$429,6492 bd2 ba-- sqft4 Paradise Blvd #4, Ramara, ON L0K 1B0For Sale
 MLS ID #S13657722, ROGER GARY SELMAN, Broker. TRREB
 - C$425,0003 bd2 ba-- sqft1 Paradise Blvd #26, Ramara, ON L0K 1B0For Sale
 MLS ID #S13109300, CENTURY 21 B.J. ROTH REALTY LTD.. TRREB
