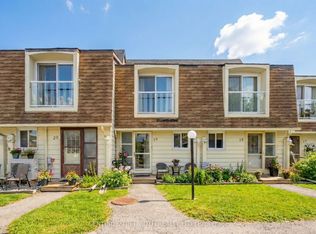
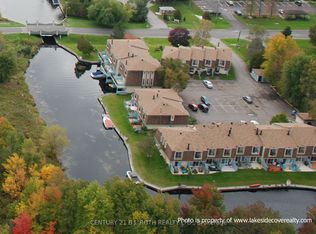
!! WATERFRONT!! Beautifully renovated, open concept by professional designer top to bottom to code. A truly affordable townhome, live full-time or as a weekend retreat. Very bright open concept features 24 custom pot lights and laminate flooring throughout. Crown molding with custom drape valance on main floor. Fully updated dream custom kitchen with granite contertops and backsplash, s/s appliances, b/i microwave and dishwasher, lazy susan and custom pull-out drawers. This fresh renovation is a modern open concept overlooking patio, lagoon and natural woods. Plenty of room to entertain or cozy up to the romantic b/i wall mounted dazzling propane fireplace. Convenient new powder room and coat closet complete the main floor. The 2nd floor features large primary bdrm with on-suite walk-in closet and a gorgeous glass juliett balcony overlooking the lagoon and woodlands. There is also plenty of closet space, stacked laundry, shiny new 4pc bathroom, and a 2nd large bdrm also complete with glass juliett balcony. Lagoon city is your recreational dream. No where in the world do you have all these amenities at your doorstep. Boat or jet ski from your door (mooring wall is shared and not owned) and only 2 minutes to sparkling Lake Simcoe and the beautiful Trent Canal System. One minute from your door is a private, groomed sandy beach and enjoy a swim in the shallow private lagoon. Kids love it! Kayak or Paddleboard on over 16km of scenic lagoons. In winter enjoy a crystal wonderland with walks on the lagoons, as well as through the miles of picturesque hiking, cross country skiing and snowmobile trails. Lagoon city is centrally located only 1.5hrs from mid Toronto. Only 5kms away to grocery, gas, lcbo, drug store, restaurants, convenience store, Tim Hortons, Dentist ,Doctor, full marina and emergency service. Only 25 mins away is exciting Casino Rama. Or 30 Mins to Orillia is a major hospital, cineplex, live theatre, major restaurant and most box stores.
For sale
C$418,000
4 Paradise Blvd #24, Ramara, ON L0K 1B0
2beds
2baths
Townhouse
Built in ----
-- sqft lot
$-- Zestimate®
C$--/sqft
C$710/mo HOA
What's special
- 68 days
- 2
- 0
Zillow last checked:
Listing updated:
Listed by:
CENTURY 21 ATRIA REALTY INC.
Source: TRREB,MLS®#: S13658908 Originating MLS®#: Toronto Regional Real Estate Board
Originating MLS®#: Toronto Regional Real Estate BoardFacts & features
Interior
Bedrooms & bathrooms
- Bedrooms: 2
- Bathrooms: 2
Primary bedroom
- Level: Second
- Dimensions: 3.96 x 3.96
Bedroom
- Level: Second
- Dimensions: 2.93 x 3.66
Bathroom
- Level: Main
- Dimensions: 1.22 x 1.4
Bathroom
- Level: Second
- Dimensions: 1.83 x 2.42
Dining room
- Level: Main
- Dimensions: 0 x 0
Foyer
- Level: Main
- Dimensions: 1.22 x 2.5
Kitchen
- Level: Main
- Dimensions: 3.97 x 3.05
Living room
- Level: Main
- Dimensions: 6.4 x 4.01
Other
- Dimensions: 1.83 x 1.13
Heating
- Baseboard, Electric
Cooling
- None
Appliances
- Included: Water Heater
- Laundry: In-Suite Laundry
Features
- Separate Heating Controls, Separate Hydro Meter, Storage Area Lockers, Water Meter
- Flooring: Carpet Free
- Basement: None
- Has fireplace: Yes
- Fireplace features: Living Room, Insert, Propane
Interior area
- Living area range: 1000-1199 null
Property
Parking
- Total spaces: 1
- Parking features: Assigned, Surface
Features
- Stories: 2
- Patio & porch: Patio
- Exterior features: Awning(s), Backs On Green Belt, Fishing, Landscaped, Recreational Area, Year Round Living, Juliette Balcony
- Has view: Yes
- View description: Beach, Canal, Lake, Marina, Trees/Woods, Water
- Has water view: Yes
- Water view: Beach,Canal,Lake,Marina,Water,Direct,Unobstructive
- Waterfront features: Beach Front, Boat Launch, Canal Front, Marina Services, Waterfront-Not Deeded, Direct, Lake
- Body of water: Lake Simcoe
Lot
- Features: Beach, Hospital, Lake Access, Marina, Rec./Commun.Centre, School Bus Route, Rectangular Lot
- Topography: Dry,Waterway,Wooded/Treed
Details
- Parcel number: 590280024
- Other equipment: Propane Tank
Construction
Type & style
- Home type: Townhouse
- Property subtype: Townhouse
Materials
- Concrete Poured, Shingle
- Foundation: Poured Concrete
- Roof: Shingle
Utilities & green energy
- Utilities for property: Cable Available, Cell Services, Electricity Connected, Garbage Pickup, Internet High Speed, Recycling Pickup, Street Lights, Phone Available, Underground Utilities
Community & HOA
Community
- Security: Smoke Detector(s)
HOA
- Amenities included: BBQs Allowed, Bike Storage, Communal Waterfront Area, Shared Beach, Visitor Parking
- Services included: Common Elements Included, Building Insurance Included, Parking Included
- HOA fee: C$710 monthly
- HOA name: SCC
Location
- Region: Ramara
Financial & listing details
- Annual tax amount: C$2,737
- Date on market: 8/10/2026
Price history
Price history is unavailable.
Public tax history
Tax history is unavailable.
Climate risks
Neighborhood: L0K
Nearby schools
GreatSchools rating
No schools nearby
We couldn't find any schools near this home.
Similar homes
- C$459,9003 bd2 ba-- sqft1 W Paradise Blvd S Unit 27, Ramara, ON L0K 1B0For Sale
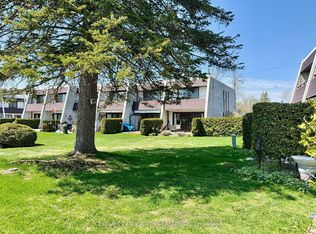 MLS ID #S14089962, KARI CIPOLLA, RSPS, Salesperson. TRREB
 - C$389,0002 bd2 ba-- sqft1 Paradise Blvd Unit 14, Ramara, ON L0K 1B0For Sale
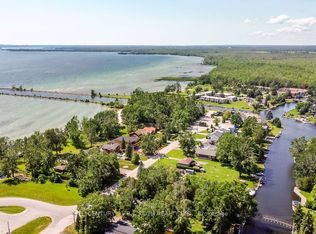 MLS ID #S13884586, KARI CIPOLLA, RSPS, Salesperson. TRREB
 - C$410,0002 bd2 ba-- sqft4 Paradise Blvd #3, Ramara, ON L0K 1B0For Sale
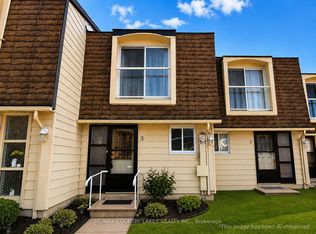 MLS ID #S13682758, RE/MAX COUNTRY LAKES REALTY INC.. TRREB
 - C$399,6492 bd2 ba-- sqft4 Paradise Blvd #4, Ramara, ON L0K 1B0For Sale
 MLS ID #S13657722, ROGER GARY SELMAN, Broker. TRREB
