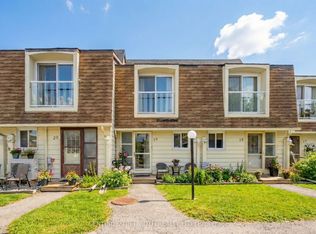
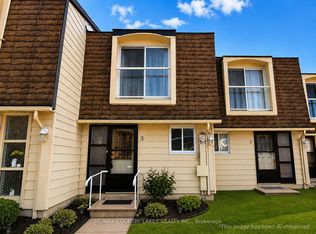
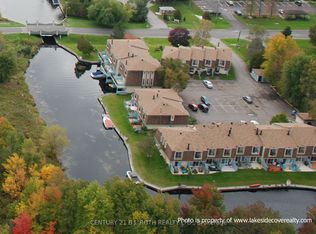
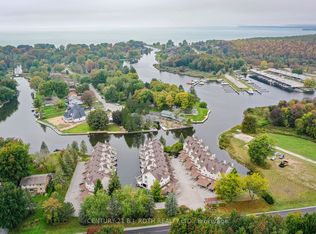
Why not wake up every morning surrounded by nature and water-two of life's most relaxing treasures? This beautifully maintained, turnkey condominium townhome offers the ultimate waterfront lifestyle. Enjoy direct water access, your own private boat dock, and a quick 5-minute boat ride to the open waters of Lake Simcoe. Take a leisurely 2-minute stroll to one of the area's private sandy beaches, where you can relax with your favourite lounge chair, swim in the crystal-clear waters, or simply soak in the breathtaking sunsets. Boaters can anchor offshore and experience some of the most spectacular sunset views Lake Simcoe has to offer. Whether your passion is boating, fishing, swimming, paddleboarding, or simply unwinding by the water, this property delivers the perfect balance of recreation and relaxation. Live where others vacation. Your waterfront dream begins here. Immediate Possession Available. Waterfront Condo living in Lagoon City---available for Lease or Purchase
For sale
Street View
C$548,000
4 Paradise Blvd #11, Ramara, ON L0K 1B0
4beds
2baths
Townhouse
Built in ----
-- sqft lot
$-- Zestimate®
C$--/sqft
C$710/mo HOA
What's special
Direct water accessPrivate boat dockBreathtaking sunsetsSpectacular sunset views
- 103 days
- 6
- 0
Zillow last checked:
Listing updated:
Listed by:
RE/MAX COUNTRY LAKES REALTY INC.
Source: TRREB,MLS®#: S13528108 Originating MLS®#: Toronto Regional Real Estate Board
Originating MLS®#: Toronto Regional Real Estate BoardFacts & features
Interior
Bedrooms & bathrooms
- Bedrooms: 4
- Bathrooms: 2
Primary bedroom
- Level: Upper
- Dimensions: 3.96 x 3.6
Bedroom 2
- Level: Upper
- Dimensions: 4.24 x 2.74
Bedroom 3
- Level: Upper
- Dimensions: 2.74 x 2.68
Bathroom
- Level: Ground
- Dimensions: 2 x 2
Dining room
- Level: Main
- Dimensions: 3.69 x 3.35
Family room
- Level: Ground
- Dimensions: 4.1 x 4.1
Kitchen
- Level: Main
- Dimensions: 3.9 x 2.07
Laundry
- Level: Ground
- Dimensions: 2 x 3
Living room
- Level: Main
- Dimensions: 5.84 x 4.73
Heating
- Forced Air, Propane
Cooling
- Central Air
Appliances
- Included: Water Heater Owned
- Laundry: Ensuite
Features
- In-Law Capability, Separate Hydro Meter
- Basement: Finished with Walk-Out,Crawl Space
- Has fireplace: Yes
- Fireplace features: Propane
Interior area
- Living area range: 1400-1599 null
Property
Parking
- Total spaces: 1
- Parking features: Surface
Features
- Stories: 3
- Patio & porch: Deck
- Exterior features: Landscaped, Year Round Living, Juliette Balcony, Private Dock
- Has view: Yes
- View description: Canal, Garden, Trees/Woods, Water
- Has water view: Yes
- Water view: Canal,Water,Direct
- Waterfront features: Trent System, Direct, Canal
- Body of water: Lake Simcoe
Lot
- Features: Beach, Cul de Sac/Dead End, Lake Access, Marina, Park, Waterfront
- Topography: Flat
Details
- Parcel number: 590280011
- Other equipment: Propane Tank
Construction
Type & style
- Home type: Townhouse
- Property subtype: Townhouse
Materials
- Vinyl Siding
- Foundation: Piers
- Roof: Shingle
Community & HOA
HOA
- Amenities included: BBQs Allowed, Visitor Parking
- Services included: Common Elements Included, Building Insurance Included, Parking Included
- HOA fee: C$710 monthly
- HOA name: SCC
Location
- Region: Ramara
Financial & listing details
- Annual tax amount: C$3,380
- Date on market: 7/6/2026
Price history
Price history is unavailable.
Public tax history
Tax history is unavailable.
Climate risks
Neighborhood: L0K
Nearby schools
GreatSchools rating
No schools nearby
We couldn't find any schools near this home.

Similar homes
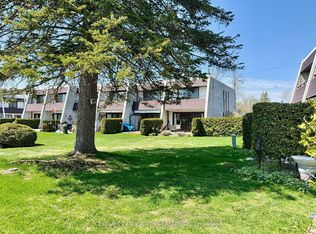
- C$459,9003 bd2 ba-- sqft1 W Paradise Blvd S Unit 27, Ramara, ON L0K 1B0For Sale
 MLS ID #S14089962, KARI CIPOLLA, RSPS, Salesperson. TRREB
 - C$525,0003 bd4 ba-- sqftLaguna Shores, Ramara, ON L0K 1B0For Sale
 MLS ID #S13769464, KARI CIPOLLA, RSPS, Salesperson. TRREB
 - C$489,0003 bd4 ba-- sqft30 Laguna Pkwy #12, Ramara, ON L0K 1B0For Sale
 MLS ID #S13770814, RE/MAX COUNTRY LAKES REALTY INC.. TRREB
 - C$489,0003 bd3 ba-- sqft30 Laguna Pkwy #2, Ramara, ON L0K 1B0For Sale
 MLS ID #S13858578, CENTURY 21 FINE LIVING REALTY INC.. TRREB
