Safe and family-friendly neighbourhood in the heart of beautiful Washago. Welcome to 8020 Park Lane Cres, offering a move-in ready raised bungalow, sitting on just over a half acre, with a large private driveway, metal roof, and stunning new modern kitchen! As you drive in past Green River and boat launches offering KM's of boating or kayaking, you'll come down a quiet street to this lovely home. Enter through a front deck into the main foyer where subtle country side living meets modern design for a warm and inviting entrance heated and cooled from a newer heat pump keeping cost and maintenance low. You'll immediately be drawn to this amazing kitchen featuring high-end modern appliances, large tile floors, quartz countertops, dimmable recessed pot lights and a clean aesthetic design. The main floor offers a large living room that boasts natural light and feels cozy with a gas fireplace. It also includes two spare bedrooms, a large primary bedroom, and an elegant four-piece bathroom with hardwood floors throughout. A walkout to back porch for access to the backyard from the kitchen is amazing for family barbecues and get togethers. Downstairs, a massive recreation room with another gas fireplace greets you, offering endless potential for larger families & in-laws, or providing space for children to play. The downstairs area also offers a bedroom, a three-piece bath, laundry, storage, and a utility room equipped with a brand-new Lifebreath ventilation system and hot water tank. No big-ticket items are needed with this beautiful home that's easy to maintain and ready for you to make your own. Severn River is steps away from your backyard with local amenities and the highway within easy reach. If you're looking for an affordable home for a growing family or first time buyers, look no further!
For sale
C$599,900
8020 Park Lane Cres, Ramara, ON L0K 2B0
4beds
2baths
Single Family Residence
Built in ----
0 Square Feet Lot
$-- Zestimate®
C$--/sqft
C$-- HOA
What's special
Move-in ready raised bungalowLarge private drivewayMetal roofStunning new modern kitchenFront deckWarm and inviting entranceNewer heat pump
- 3 days |
- 2 |
- 0 |
Zillow last checked:
Listing updated:
Listed by:
PARKER COULTER REALTY BROKERAGE INC.
Source: TRREB,MLS®#: S13594828 Originating MLS®#: Toronto Regional Real Estate Board
Originating MLS®#: Toronto Regional Real Estate BoardFacts & features
Interior
Bedrooms & bathrooms
- Bedrooms: 4
- Bathrooms: 2
Heating
- Heat Pump, Propane
Cooling
- Wall Unit(s)
Features
- Primary Bedroom - Main Floor
- Flooring: Carpet Free
- Basement: Full,Finished
- Has fireplace: Yes
- Fireplace features: Recreation Room, Living Room
Interior area
- Living area range: 700-1100 null
Property
Parking
- Total spaces: 6
- Parking features: Private Double
Accessibility
- Accessibility features: None
Features
- Patio & porch: Deck, Porch
- Exterior features: Privacy, Year Round Living
- Pool features: None
- Has view: Yes
- View description: Trees/Woods
Lot
- Size: 0 Square Feet
- Features: Golf, Marina, Park, Rec./Commun.Centre, River/Stream, Skiing, Irregular Lot
Details
- Additional structures: Gazebo, Shed
- Parcel number: 587010729
- Other equipment: Air Exchanger
Construction
Type & style
- Home type: SingleFamily
- Architectural style: Bungalow-Raised
- Property subtype: Single Family Residence
Materials
- Vinyl Siding
- Foundation: Block
- Roof: Metal
Utilities & green energy
- Sewer: Septic
Community & HOA
Location
- Region: Ramara
Financial & listing details
- Tax assessed value: C$209,000
- Annual tax amount: C$2,308
- Date on market: 7/22/2026
PARKER COULTER REALTY BROKERAGE INC.
PARKER COULTER REALTY BROKERAGE INC.
By pressing Contact Agent, you agree that the real estate professional identified above may call/text you about your search, which may involve use of automated means and pre-recorded/artificial voices. You don't need to consent as a condition of buying any property, goods, or services. Message/data rates may apply. You also agree to our Terms of Use. Zillow does not endorse any real estate professionals. We may share information about your recent and future site activity with your agent to help them understand what you're looking for in a home.
Price history
Price history is unavailable.
Public tax history
Tax history is unavailable.
Climate risks
Neighborhood: L0K
Nearby schools
GreatSchools rating
No schools nearby
We couldn't find any schools near this home.
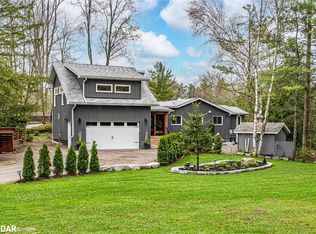
- C$1,090,0003 bd2 ba2.1k sqft7952 Park Lane Cres, Ramara, ON L0K2B0Sold
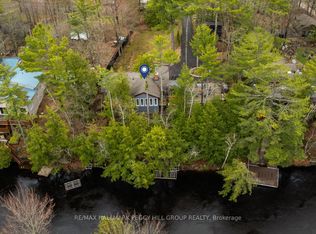
- C$928,0002 bd2 ba-- sqft7672 Birch Dr, Ramara, ON L0K2B0For Sale
- C$250,0000.907 Acres7816 Riverleigh Dr, Ramara, ON L0K2B0Lot/Land
- C$---- bd-- ba-- sqft7662 Birch Dr, Ramara, ON L0K2B0Off Market
- C$645,0003 bd2 ba1.1k sqft7935 Park Lane Cres, Ramara, ON L0K2B0Sold
- C$930,0004 bd2 ba1.6k sqft7817 Oakridge Dr, Ramara, ON L0K2B0Sold
- C$1,319,0003 bd3 ba-- sqft7847 Oakridge Dr, Ramara, ON L0K2B0For Sale
- C$1,349,9005 bd4 ba-- sqft7701 Doner Dr, Ramara, ON L0K2B0For Sale
Similar homes
- C$649,9003 bd2 ba-- sqft8128 Rama Rd, Ramara, ON L0K 2B0For Sale
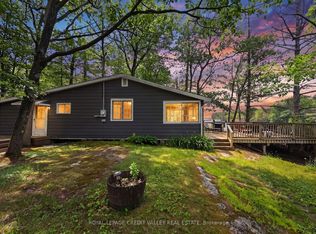 MLS ID #S13513210, ROYAL LEPAGE CREDIT VALLEY REAL ESTATE. TRREB
 - C$599,0003 bd2 ba-- sqft3355 Riverdale Dr, Severn, ON L0K 2B0For Sale
 MLS ID #S13488646, RE/MAX CROSSTOWN REALTY INC.. TRREB
 - C$699,0003 bd2 ba-- sqft7516 Island Cres W, Ramara, ON L0K 2B0For Sale
 MLS ID #S13477520, KELLER WILLIAMS EXPERIENCE REALTY. TRREB
 - C$674,9004 bd2 ba-- sqft3617 Southwood Beach Blvd, Ramara, ON L0K 2B0For Sale
 MLS ID #S13466782, FARIS TEAM REAL ESTATE. TRREB
 - C$819,9003 bd2 ba-- sqft7463 Davy Dr, Ramara, ON L0K 2B0For SaleMLS ID #S13464008, Century 21 B.J. Roth Realty Ltd.. TRREB
- C$769,0004 bd2 ba-- sqft12 Patricia Dr, Ramara, ON L3V 6N1For SaleMLS ID #S13596280, CENTURY 21 B.J. ROTH REALTY LTD., BROKERAGE. TRREB
- C$649,0005 bd4 ba-- sqft1411 Highway 11 S, Town Of Gravenhurst, ON P0E 1G0For SaleMLS ID #X13571728, CENTURY 21 B.J. ROTH REALTY LTD., BROKERAGE. TRREB
- C$389,0003 bd1 ba-- sqft4274 Canal Rd, Severn, ON L0K 2B0For SaleMLS ID #S13423908, KELLER WILLIAMS EXPERIENCE REALTY. TRREB
- C$699,0002 bd1 ba-- sqft1079 Severn River Rd, Gravenhurst, ON P0E 1N0For SaleMLS ID #X13568090, Coldwell Banker The Real Estate Centre. TRREB
- C$575,0005 bd2 ba-- sqft112 Borland St E, Orillia, ON L3V 2B7For SaleMLS ID #S13585146, ROBIN HOOD REALTY LIMITED. TRREB
- C$649,9903 bd1 ba-- sqft6090 Sheba Dr, Ramara, ON L3V 0K6For SaleMLS ID #S13563062, RE/MAX REALTRON REALTY INC.. TRREB
- C$624,9004 bd2 ba-- sqft170 George St, Gravenhurst, ON P1P 1E7For SaleMLS ID #X13565732, REAL BROKER ONTARIO LTD.. TRREB
- C$624,9005 bd1 ba-- sqft3928 Edgehill Rd, Ramara, ON L3V 0L1For SaleMLS ID #S13132618, Keller Williams Experience Realty. TRREB
- C$719,0003 bd1 ba-- sqft4654 Iron Bridge Ln, Severn, ON P0E 1N0For SaleMLS ID #S13566664, FARIS TEAM REAL ESTATE. TRREB
- C$597,9002 bd1 ba-- sqft3576 John St, Ramara, ON L0K 1B0For SaleMLS ID #S13557664, Royal LePage Frank Real Estate. TRREB
- C$624,9002 bd2 ba-- sqft3318 Summerhill Way, Severn, ON L3V 0E1For SaleMLS ID #S13500104, RE/MAX HALLMARK PEGGY HILL GROUP REALTY. TRREB
- C$799,7004 bd1 ba-- sqft1226 Baseline Rd, Gravenhurst, ON P0E 1N0For SaleMLS ID #X13473798, FARIS TEAM REAL ESTATE. TRREB
- C$549,9003 bd2 ba-- sqft3448 Coronation Ave, Severn, ON L3V 0V8For SaleMLS ID #S13539282, CENTURY 21 B.J. ROTH REALTY LTD., BROKERAGE. TRREB
- C$569,0004 bd2 ba-- sqft237 Musquash Rd, Gravenhurst, ON P1P 1R2For SaleMLS ID #X13545552, Re/Max Professionals North. TRREB
- C$575,0003 bd2 ba-- sqft110 Fraser St, Gravenhurst, ON P1P 1C9For SaleMLS ID #X13565408, Re/Max Professionals North. TRREB
