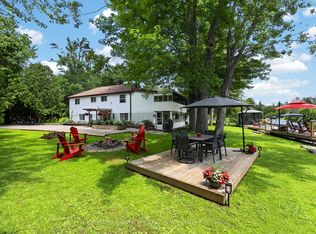
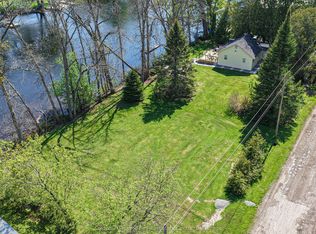
Top 5 Reasons You Will Love This Home: 1) Own a cottage that helps pay for itself with the rare opportunity to enjoy the best of both worlds, featuring a documented nine year history averaging approximately $40,000 in annual Airbnb rental income, allowing you to enjoy the cottage whenever you choose while generating meaningful income when you're away, with financial records available to qualified buyers 2) Exceptional Severn River waterfront awaits with breathtaking river views from your private dock and charming waterfront gazebo, beautifully landscaped grounds, mature perennial gardens, and expansive outdoor living spaces that create the perfect backdrop for entertaining, relaxing, and making unforgettable memories with family and friends 3) Beautifully updated four-season cottage welcomes you inside with a warm and inviting interior showcasing an updated kitchen, a cozy dining room with a fireplace, and a spectacular great room featuring soaring cathedral ceilings and walls of windows that perfectly frame the stunning waterfront views while filling the home with natural light 4) Outdoor living at its best invites you to embrace the waterfront lifestyle with boating, swimming, fishing, and endless days on the water, while multiple outdoor seating areas, a spacious deck, and the waterfront gazebo create seamless spaces for morning coffees, afternoon gatherings, and spectacular sunset evenings 5) Perfect lifestyle and investment combining the charm of a year-round family retreat with the flexibility of a weekend getaway and the proven earning potential of a successful income-producing property, offering an exceptional opportunity to enjoy cottage living while helping offset ownership costs through established rental income. 1,397 above grade sq.ft. plus a finished lower level.
For sale
C$694,000
4654 Iron Bridge Ln, Severn, ON P0E 1N0
3beds
1baths
Single Family Residence
Built in ----
6,611 Square Feet Lot
$-- Zestimate®
C$--/sqft
C$-- HOA
What's special
- 40 days
- 18
- 0
Zillow last checked:
Listing updated:
Listed by:
FARIS TEAM REAL ESTATE
Source: TRREB,MLS®#: S13784510 Originating MLS®#: Toronto Regional Real Estate Board
Originating MLS®#: Toronto Regional Real Estate BoardFacts & features
Interior
Bedrooms & bathrooms
- Bedrooms: 3
- Bathrooms: 1
Bedroom
- Level: Lower
- Dimensions: 4.59 x 3.91
Bedroom
- Level: Main
- Dimensions: 2.81 x 2.53
Bedroom
- Level: Main
- Dimensions: 3.8 x 2.82
Dining room
- Level: Main
- Dimensions: 6.1 x 5.77
Family room
- Level: Lower
- Dimensions: 3.83 x 2.93
Great room
- Level: Main
- Dimensions: 8.24 x 6.17
Kitchen
- Level: Main
- Dimensions: 2.96 x 2.53
Laundry
- Level: Main
- Dimensions: 2.43 x 1.77
Heating
- Forced Air, Propane
Cooling
- None
Appliances
- Included: Instant Hot Water, Water Treatment
Features
- Basement: Finished,Partial
- Has fireplace: Yes
- Fireplace features: Propane
Interior area
- Living area range: 1100-1500 null
Video & virtual tour
Property
Parking
- Total spaces: 2
- Parking features: Private Double
Features
- Patio & porch: Deck
- Exterior features: Private Dock
- Pool features: None
- Water view: Direct
- On waterfront: Yes
- Waterfront features: River Front, Dock, Direct, River
- Body of water: Severn River
Lot
- Size: 6,611 Square Feet
- Features: River/Stream, Waterfront, Rectangular Lot
Details
- Additional structures: Garden Shed, Storage, Gazebo
- Parcel number: 586050057
- Other equipment: Propane Tank
Construction
Type & style
- Home type: SingleFamily
- Architectural style: Bungalow
- Property subtype: Single Family Residence
Materials
- Vinyl Siding
- Foundation: Slab
- Roof: Asphalt Shingle
Utilities & green energy
- Sewer: Septic
- Water: Lake/River
Community & HOA
Location
- Region: Severn
Financial & listing details
- Annual tax amount: C$3,550
- Date on market: 9/15/2026
Price history
Price history is unavailable.
Public tax history
Tax history is unavailable.
Climate risks
Neighborhood: P0E
Nearby schools
GreatSchools rating
No schools nearby
We couldn't find any schools near this home.

Similar homes
- C$719,7004 bd1 ba-- sqft1226 Baseline Rd, Gravenhurst, ON P0E 1N0For Sale
 MLS ID #X13633606, FARIS TEAM REAL ESTATE. TRREB
 - C$699,9004 bd2 ba-- sqft8272 Rama Rd, Ramara, ON L0K 2B0For Sale
 MLS ID #S13857424, RE/MAX ESCARPMENT REALTY INC.. TRREB
 - C$899,9903 bd2 ba-- sqft1028 Cowbell Ln, Gravenhurst, ON P0E 1N0For Sale
 MLS ID #X13618614, Century 21 B.J. Roth Realty Ltd.. TRREB
 - C$799,9993 bd3 ba-- sqft2151 Fairgrounds Rd, Ramara, ON L0K 2B0For Sale
 MLS ID #S13740068, FARIS TEAM REAL ESTATE. TRREB
