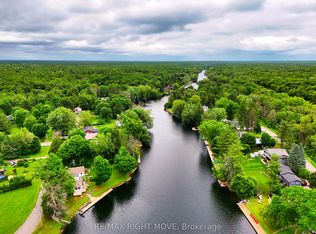
Nestled along the Severn River with over 100 feet of waterfront frontage, this inviting, custom-built home offers the perfect blend of comfort, charm, and scenic beauty. Enjoy stunning river views from the expansive wraparound deck - an ideal space for entertaining, relaxing, or simply soaking in the peaceful surroundings. Inside, the beautiful and functional kitchen flows seamlessly into the main living areas, while the convenient main floor primary bedroom adds to the home's thoughtful layout. Special touches include cedar-lined closets, gutter/leaf guards, main floor laundry, a Generac generator, and a Lifebreath HVR as part of the HVAC system, A bunkie provides excellent additional space for guests, hobbies, or a private retreat. Additionally, the property is adorned with fruit trees/bushes (raspberry, blueberry, crabapple, and haskap) awaiting your jams jars! Whether you're looking for a year-round residence or the perfect waterfront escape, this property delivers an exceptional riverside lifestyle.
For sale
C$799,999
4762 Severn St, Severn, ON P0E 1N0
3beds
3baths
Single Family Residence
Built in ----
0.45 Acres Lot
$-- Zestimate®
C$--/sqft
C$-- HOA
What's special
- 5 days
- 22
- 2
Zillow last checked:
Listing updated:
Listed by:
Century 21 B.J. Roth Realty Ltd.
Source: TRREB,MLS®#: S13747130 Originating MLS®#: One Point Association of REALTORS
Originating MLS®#: One Point Association of REALTORSFacts & features
Interior
Bedrooms & bathrooms
- Bedrooms: 3
- Bathrooms: 3
Heating
- Forced Air, Propane
Cooling
- Central Air
Appliances
- Included: Water Heater Owned
Features
- Primary Bedroom - Main Floor
- Basement: Crawl Space
- Has fireplace: Yes
- Fireplace features: Wood Burning Stove
Interior area
- Living area range: 2000-2500 null
Property
Parking
- Total spaces: 3
Features
- Stories: 1.5
- Exterior features: Private Dock
- Pool features: None
- Water view: Direct
- On waterfront: Yes
- Waterfront features: Dock, Direct, River
- Body of water: Severn River
Lot
- Size: 0.45 Acres
- Features: River/Stream
Details
- Additional structures: Shed
- Parcel number: 586060014
- Other equipment: Sump Pump
Construction
Type & style
- Home type: SingleFamily
- Property subtype: Single Family Residence
Materials
- Vinyl Siding
- Foundation: Concrete Block
- Roof: Asphalt Shingle
Utilities & green energy
- Sewer: Septic
- Water: Lake/River
Community & HOA
Location
- Region: Severn
Financial & listing details
- Annual tax amount: C$4,763
- Date on market: 9/4/2026
Price history
Price history is unavailable.
Public tax history
Tax history is unavailable.
Climate risks
Neighborhood: P0E
Nearby schools
GreatSchools rating
No schools nearby
We couldn't find any schools near this home.

Similar homes
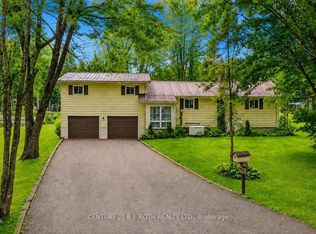
- C$749,9003 bd3 ba-- sqft1133 Severn River Rd, Gravenhurst, ON P0E 1N0For Sale
 MLS ID #X13726806, CENTURY 21 B.J. ROTH REALTY LTD., BROKERAGE. TRREB
 - C$919,9003 bd2 ba-- sqft1028 Cowbell Ln, Gravenhurst, ON P0E 1N0For Sale
 MLS ID #X13618614, Century 21 B.J. Roth Realty Ltd.. TRREB
 - C$649,9003 bd2 ba-- sqft4202 Canal Rd, Severn, ON L0K 2B0For Sale
 MLS ID #S13760136, Century 21 B.J. Roth Realty Ltd.. TRREB
 - C$799,0004 bd2 ba-- sqft4108 Canal Rd, Severn, ON L0K 2B0For Sale
 MLS ID #S13687798, RE/MAX HALLMARK CHAY REALTY. TRREB
