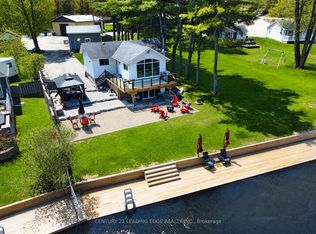
Imagine yourself living in a beautiful, four season waterfront retreat on the historic Severn River. This "cute as a button" bungalow is the ultimate turn-key property, maximizing its footprint with bright, inviting spaces. Your property serves as a private launchpad for endless boating, great fishing, kayaking, canoeing, and stand-up paddleboarding adventures right from your private dock - with scenic Wasdell Falls located just an approx. 1 km paddle away. Inside, the home had been mostly freshly painted (2025) and features a bright, spacious eat-in kitchen with a large window that floods the space with natural light and captures serene river views. The layout includes cozy, space-efficient bedrooms and a 3 piece renovated washroom (2022). Outside, enjoy the spacious deck, ideal for BBQs and entertaining, a spacious 8x11 Bunkie located beside the home which serves as a functional utility space, housing the laundry, UV water filtration system and Hot water tank, fully heated with electric baseboard. Located on a generous 66x170 FT mature lot just minutes from the charming community of Washago for all local amenities. Recent upgrades offer complete peace of mind, including some new flooring and doors (2025). Stay comfortable year-round with a newly installed heat pump for heating and cooling (2025), supplemented by reliable electric baseboards. This property offers the perfect blend of peaceful riverfront charm and modern, low-maintenance living, tucked away on a quiet dead-end road. The snowmobile trail and boat launch are very close by and you have access to the Trent Severn Waterway system.
For sale
C$579,900
3004 Moynes Rd, Washago, ON L0K 2B0
3beds
1baths
Single Family Residence
Built in ----
0.26 Acres Lot
$-- Zestimate®
C$--/sqft
C$-- HOA
What's special
Private dockBright inviting spacesBright spacious eat-in kitchenSerene river viewsCozy space-efficient bedroomsNew flooring and doorsReliable electric baseboards
- 14 hours
- 9
- 1
Zillow last checked:
Listing updated:
Listed by:
ROYAL LEPAGE RCR REALTY
Source: TRREB,MLS®#: S13808926 Originating MLS®#: Toronto Regional Real Estate Board
Originating MLS®#: Toronto Regional Real Estate BoardFacts & features
Interior
Bedrooms & bathrooms
- Bedrooms: 3
- Bathrooms: 1
Primary bedroom
- Level: Main
- Dimensions: 3.5 x 2.6
Bedroom 2
- Level: Main
- Dimensions: 2.3 x 2.4
Bedroom 3
- Level: Main
- Dimensions: 2.3 x 2.4
Kitchen
- Level: Main
- Dimensions: 4.7 x 4.5
Living room
- Level: Main
- Dimensions: 4.4 x 3.5
Heating
- Baseboard, Electric
Cooling
- Wall Unit(s)
Appliances
- Included: Water Heater Owned, Water Softener, Water Treatment
Features
- Flooring: Carpet Free
- Basement: None
- Has fireplace: No
Interior area
- Living area range: < 700 null
Video & virtual tour
Property
Parking
- Total spaces: 3
- Parking features: Mutual
Features
- Patio & porch: Deck
- Exterior features: Fishing, Year Round Living, Private Dock
- Pool features: None
- Has view: Yes
- View description: River, Trees/Woods
- Has water view: Yes
- Water view: River,Direct,Unobstructive
- Waterfront features: Dock, River Access, Trent System, Direct, River
- Body of water: Severn River
Lot
- Size: 0.26 Acres
- Features: School Bus Route, River/Stream, Waterfront, Wooded/Treed
Details
- Parcel number: 586060128
Construction
Type & style
- Home type: SingleFamily
- Architectural style: Bungalow
- Property subtype: Single Family Residence
Materials
- Aluminum Siding
- Foundation: Concrete Block, Piers
- Roof: Asphalt Shingle
Utilities & green energy
- Sewer: Septic
- Water: Lake/River
- Utilities for property: Cell Services, Internet High Speed, Street Lights, Recycling Pickup, Garbage Pickup
Community & HOA
Location
- Region: Washago
Financial & listing details
- Annual tax amount: C$2,552
- Date on market: 9/21/2026
Price history
Price history is unavailable.
Public tax history
Tax history is unavailable.
Climate risks
Neighborhood: L0K
Nearby schools
GreatSchools rating
No schools nearby
We couldn't find any schools near this home.
Similar homes
- C$649,9003 bd2 ba-- sqft3267 Albany St, Severn, ON L0K 2B0For Sale
 MLS ID #S13517178, REVEL REALTY INC.. TRREB
 - C$599,9005 bd2 ba-- sqft7510 Martinelli Rd, Ramara, ON L0K 2B0For Sale
 MLS ID #S13470106, Keller Williams Experience Realty. TRREB
 - C$649,9003 bd2 ba-- sqft8128 Rama Rd, Ramara, ON L0K 2B0For Sale
 MLS ID #S13513210, ROYAL LEPAGE CREDIT VALLEY REAL ESTATE. TRREB
 - C$489,9003 bd2 ba-- sqft3425 Coronation Ave, Severn, ON L3V 0V8For Sale
 MLS ID #S13807294, RE/MAX RIGHT MOVE. TRREB
