Discover your Morrison Lake retreat at an accessible price point. This year round property is positioned on a corner lot offering surprising privacy in a forested setting - a rare find located on a sought after Muskoka lake known for exceptional fishing and quiet, unspoiled waters. Three bedrooms and one bathroom across a functional layout with a comfortable 3 season porch and front deck - perfect for morning coffee or evening unwinding. The single car detached garage offers great storage for a boat and lawn equipment, with additional storage sheds and two driveways on property - ideal for hosting family and guests. A shore road allowance sits between the cottage and Morrison Lake - municipally owned and unable to be closed - with a dock in place for swimming, fishing and enjoying the water. Buyers to conduct their own due diligence regarding shoreline rights. Never worry about a power outage with the Generac Guardian backup generator on site. Pavement right to the property makes year round access easy and convenient. The home functions well in its current configuration with opportunity to update and add value over time. Throughout the main floor and upstairs has had a facelift with wallpaper removal and freshly updated walls - updated pictures to follow imminently! Corner lot - Easy to show - book your showing today to see for yourself!
For sale
C$579,000
1145 S Morrison Lake Rd, Kilworthy, ON P0E 1G0
3beds
1baths
Single Family Residence
Built in ----
0 Square Feet Lot
$-- Zestimate®
C$--/sqft
C$-- HOA
What's special
Corner lotThree bedroomsFunctional layoutAdditional storage sheds
- 3 hours
- 6
- 1
Zillow last checked:
Listing updated:
Listed by:
Sotheby's International Realty Canada
Source: TRREB,MLS®#: X13801682 Originating MLS®#: One Point Association of REALTORS
Originating MLS®#: One Point Association of REALTORSFacts & features
Interior
Bedrooms & bathrooms
- Bedrooms: 3
- Bathrooms: 1
Primary bedroom
- Level: Second
- Dimensions: 2.26 x 2.96
Bedroom
- Level: Main
- Dimensions: 2.29 x 3.17
Bedroom 2
- Level: Second
- Dimensions: 2.23 x 2.96
Bathroom
- Level: Main
- Dimensions: 1.83 x 2.35
Breakfast
- Level: Main
- Dimensions: 2.35 x 2.53
Dining room
- Level: Main
- Dimensions: 3.57 x 3.35
Family room
- Level: Main
- Dimensions: 4.6 x 6.98
Foyer
- Level: Main
- Dimensions: 2.29 x 3.38
Kitchen
- Level: Main
- Dimensions: 3.63 x 2.56
Loft
- Level: Second
- Dimensions: 4.6 x 3.35
Office
- Level: Main
- Dimensions: 2.32 x 2.62
Office
- Level: Main
- Dimensions: 3.14 x 2.29
Heating
- Forced Air, Gas
Cooling
- None
Features
- Basement: Crawl Space
- Has fireplace: No
Interior area
- Living area range: 1500-2000 null
Property
Parking
- Total spaces: 3
- Parking features: Front Yard Parking, Private Double
- Has garage: Yes
Features
- Stories: 2
- Patio & porch: Deck
- Exterior features: Year Round Living, Private Dock
- Pool features: None
- Has view: Yes
- View description: Water, Forest
- Has water view: Yes
- Water view: Water,Partially Obstructive
- Waterfront features: Dock, Waterfront-Road Between, Indirect, Lake
- Body of water: Morrison Lake
Lot
- Size: 0 Square Feet
- Features: Wooded/Treed, Lake Access, Irregular Lot
- Topography: Wooded/Treed
Details
- Additional structures: Storage, Shed
- Parcel number: 480390060
- Other equipment: Propane Tank
Construction
Type & style
- Home type: SingleFamily
- Property subtype: Single Family Residence
Materials
- Vinyl Siding
- Foundation: Concrete
- Roof: Metal
Utilities & green energy
- Sewer: Septic
Community & HOA
Location
- Region: Kilworthy
Financial & listing details
- Tax assessed value: C$174,000
- Annual tax amount: C$1,896
- Date on market: 9/18/2026
Price history
Price history is unavailable.
Public tax history
Tax history is unavailable.
Climate risks
Neighborhood: P0E
Nearby schools
GreatSchools rating
No schools nearby
We couldn't find any schools near this home.
- C$1,595,0004 bd2 ba-- sqft1164 S Morrison Lake Rd, Town Of Gravenhurst, ON P0E1G0For Sale

- C$2,4752 bd1 ba-- sqft1190 S Morrison Lake Rd, Town Of Gravenhurst, ON P0E1G0For Rent
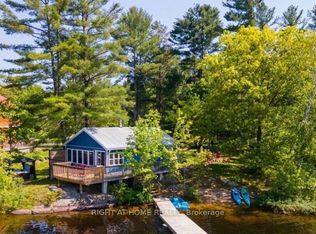
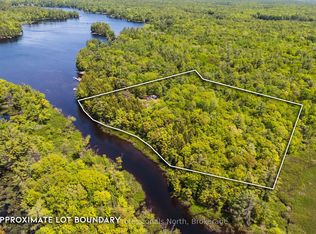
- C$449,9004.37 acres1204 S Morrison Lake Rd #2, Town Of Gravenhurst, ON P0E1G0Lot/Land
- C$875,0003 bd1 ba-- sqft1008 Cove Rd, Gravenhurst, ON P0E1G0For Sale

Similar homes
- C$745,0004 bd2 ba-- sqft1077 Misty Ln, Gravenhurst, ON P0E 1G0For Sale
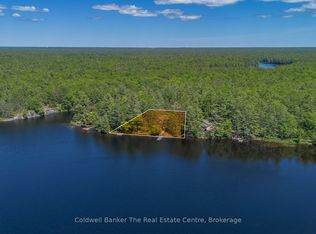 MLS ID #X13640872, Coldwell Banker The Real Estate Centre. TRREB
 - C$599,9003 bd2 ba-- sqft8020 Park Lane Cres, Ramara, ON L0K 2B0For Sale
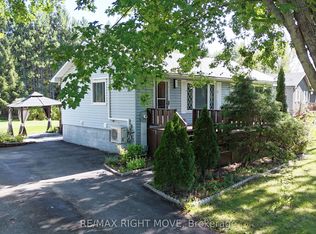 MLS ID #S13778682, RE/MAX RIGHT MOVE. TRREB
 - C$699,0002 bd1 ba-- sqft1379 Muskoka Rd #169-4, Town Of Gravenhurst, ON P1P 1R2For Sale
 MLS ID #X13797084, Royal LePage Lakes Of Muskoka Realty. TRREB
 - C$749,9003 bd2 ba-- sqft1003 Heron Ln, Gravenhurst, ON P0E 1G0For Sale
 MLS ID #X13681252, Re/Max Professionals North. TRREB
