If you are looking for a year round retreat, less than 2 hours to Toronto, with great swimming, great boating, great fishing and stunning views, this is the one! Located on beautiful Morrison Lake, this 185' waterfront, 4-season property is year round living at its best! Outdoor living features include multiple decks, 2 docks, oversized attached garage, bunkie, storage shed and sunny, level play area for sports/games with deep water off the dock for boating and swimming. The spacious main floor offers a knockout kitchen & lake view from every room. The main floor enjoys two bedrooms + main floor laundry. The second floor offers a large, bright, primary bedroom with walk-in closet, a 2nd bedroom and two additional living spaces with fireplace are all a welcoming retreat at its finest. The bunkie also sleeps 2 with the ultimate lake view. This fully renovated offering is located on a year-round, municipally maintained road only 20 minutes to Gravenhurst, & the heart of Muskoka!
For sale
C$1,595,000
1164 S Morrison Lake Rd, Town Of Gravenhurst, ON P0E 1G0
4beds
2baths
Single Family Residence
Built in ----
0 Square Feet Lot
$-- Zestimate®
C$--/sqft
C$-- HOA
What's special
Multiple decksOversized attached garageStorage shedKnockout kitchenMain floor laundryLarge bright primary bedroomWalk-in closet
- 105 days
- 23
- 2
Zillow last checked:
Listing updated:
Listed by:
Johnston & Daniel Rushbrooke Realty
Source: TRREB,MLS®#: X13468082 Originating MLS®#: One Point Association of REALTORS
Originating MLS®#: One Point Association of REALTORSFacts & features
Interior
Bedrooms & bathrooms
- Bedrooms: 4
- Bathrooms: 2
Primary bedroom
- Level: Second
- Dimensions: 6.29 x 4.86
Bedroom
- Level: Second
- Dimensions: 3.29 x 3.06
Bedroom
- Level: Main
- Dimensions: 3.33 x 2.74
Bedroom
- Level: Main
- Dimensions: 4.41 x 2.79
Bathroom
- Level: Main
- Dimensions: 3.05 x 1.54
Bathroom
- Level: Second
- Dimensions: 3.59 x 3.29
Dining room
- Level: Main
- Dimensions: 4.77 x 4.11
Foyer
- Level: Main
- Dimensions: 5.48 x 4.13
Kitchen
- Level: Main
- Dimensions: 5.56 x 2.51
Living room
- Level: Main
- Dimensions: 4.13 x 3.67
Office
- Level: Second
- Dimensions: 4.86 x 3.26
Heating
- Forced Air, Propane
Cooling
- Wall Unit(s)
Appliances
- Included: Water Heater Owned
Features
- Basement: None
- Has fireplace: Yes
- Fireplace features: Propane, Electric
Interior area
- Living area range: 2000-2500 null
Video & virtual tour
Property
Parking
- Total spaces: 8
- Parking features: Private
- Has garage: Yes
Features
- Stories: 2
- Exterior features: Year Round Living, Private Dock
- Pool features: None
- Water view: Direct
- On waterfront: Yes
- Waterfront features: Dock, Winterized, Direct, Lake
- Body of water: Morrison Lake
Lot
- Size: 0 Square Feet
- Topography: Wooded/Treed,Level
Details
- Additional structures: Shed, Storage
- Parcel number: 480390069
Construction
Type & style
- Home type: SingleFamily
- Property subtype: Single Family Residence
Materials
- Wood
- Foundation: Poured Concrete
- Roof: Asphalt Shingle
Utilities & green energy
- Sewer: Septic
- Water: Lake/River
- Utilities for property: Garbage Pickup, Recycling Pickup
Community & HOA
Location
- Region: Town Of Gravenhurst
Financial & listing details
- Annual tax amount: C$5,546
- Date on market: 6/19/2026
Price history
Price history is unavailable.
Public tax history
Tax history is unavailable.
Climate risks
Neighborhood: P0E
Nearby schools
GreatSchools rating
No schools nearby
We couldn't find any schools near this home.
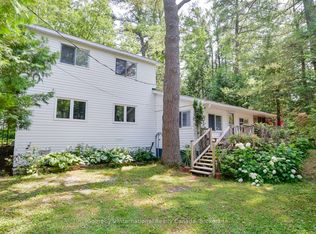
- C$579,0003 bd1 ba-- sqft1145 S Morrison Lake Rd, Kilworthy, ON P0E1G0For Sale
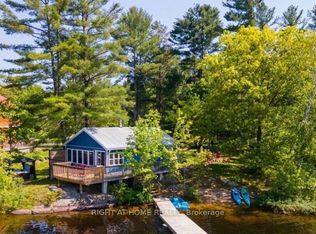
- C$2,4752 bd1 ba-- sqft1190 S Morrison Lake Rd, Town Of Gravenhurst, ON P0E1G0For Rent
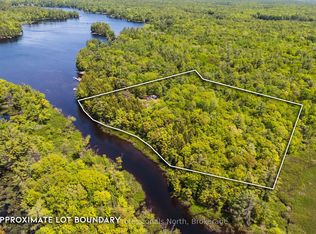
- C$449,9004.37 acres1204 S Morrison Lake Rd #2, Town Of Gravenhurst, ON P0E1G0Lot/Land
- C$875,0003 bd1 ba-- sqft1008 Cove Rd, Gravenhurst, ON P0E1G0For Sale

Similar homes
- C$1,449,9003 bd2 ba-- sqft27 Island #2ML, Town Of Gravenhurst, ON P0E 1G0For Sale
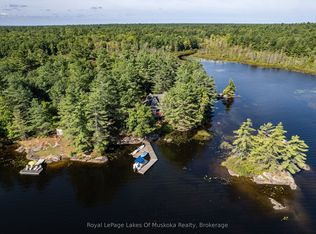 MLS ID #X13736048, Royal LePage Lakes Of Muskoka Realty. TRREB
 - C$1,299,9003 bd2 ba-- sqft1101 N Morrison Lake Rd, Town Of Gravenhurst, ON P0E 1G0For Sale
 MLS ID #X13759762, Re/Max Professionals North. TRREB
 - C$875,0003 bd1 ba-- sqft1008 Cove Rd, Gravenhurst, ON P0E 1G0For SaleMLS ID #X13710706, RE/MAX HALLMARK PEGGY HILL GROUP REALTY. TRREB
- C$1,299,0003 bd4 ba-- sqft1065 Kilworthy Rd, Gravenhurst, ON P0E 1G0For Sale
 MLS ID #X13775016, KELLER WILLIAMS EXPERIENCE REALTY. TRREB
