Turnkey Loon Lake Retreat In Gravenhurst! Fully Furnished, Beautifully Renovated 1,850 Square Feet 4-Season Home/Cottage On A Private 0.62-Acre Lot. Enjoy 150 Ft Of Northeast-Facing Shoreline With Clean, Deep Water, Granite Outcroppings, And Expansive Wraparound Deck With A New Floating Dock (2025). Ideal For Large Families With 7 Bedrooms, 2 Baths, A Stunning Updated Kitchen, New Flooring, And 2 WETT-Certified Woodstoves (2026). Features Year-Round Comfort With A Propane Furnace, Central A/C, Heated UV Water Line, Lakeside Sauna, Detached Garage/Workshop, 10-Car Parking, And Generlink. Just 7 Minutes To Town On A Paved, Municipal Road.
For sale
C$959,000
5 Pinetree Rd, Gravenhurst, ON P1P 0E2
7beds
2baths
Single Family Residence
Built in ----
0.79 Acres Lot
$-- Zestimate®
C$--/sqft
C$-- HOA
What's special
Fully furnishedBeautifully renovatedGranite outcroppingsExpansive wraparound deckStunning updated kitchenNew flooringLakeside sauna
- 16 hours
- 12
- 1
Zillow last checked:
Listing updated:
Listed by:
LPT REALTY
Source: TRREB,MLS®#: X13805150 Originating MLS®#: Toronto Regional Real Estate Board
Originating MLS®#: Toronto Regional Real Estate BoardFacts & features
Interior
Bedrooms & bathrooms
- Bedrooms: 7
- Bathrooms: 2
Primary bedroom
- Level: Second
- Dimensions: 3.18 x 2.77
Bedroom
- Level: Second
- Dimensions: 2.92 x 2.31
Bedroom
- Level: Ground
- Dimensions: 2.67 x 2.41
Bedroom
- Level: Ground
- Dimensions: 2.67 x 2.97
Bedroom
- Level: Ground
- Dimensions: 3.28 x 2.59
Bedroom 2
- Level: Second
- Dimensions: 3.15 x 2.59
Bedroom 3
- Level: Second
- Dimensions: 2.92 x 2.26
Dining room
- Level: Second
- Dimensions: 2.51 x 4.42
Family room
- Level: Second
- Dimensions: 3.66 x 6.91
Foyer
- Level: Second
- Dimensions: 2.72 x 1.6
Kitchen
- Level: Second
- Dimensions: 2.77 x 4.6
Laundry
- Level: Ground
- Dimensions: 2.67 x 2.39
Living room
- Level: Second
- Dimensions: 3.68 x 5.46
Mud room
- Level: Ground
- Dimensions: 1.7 x 1.42
Other
- Level: Second
- Dimensions: 2.77 x 3.1
Heating
- Forced Air, Propane
Cooling
- Central Air
Appliances
- Included: Water Heater Owned, Water Treatment
Features
- Sauna
- Basement: Partial
- Has fireplace: Yes
Interior area
- Living area range: 1500-2000 null
Video & virtual tour
Property
Parking
- Total spaces: 11
- Parking features: Garage
- Has garage: Yes
Features
- Stories: 2
- Exterior features: Private Dock
- Pool features: None
- Water view: Direct
- On waterfront: Yes
- Waterfront features: Dock, Stairs to Waterfront, Direct, Lake
- Body of water: Loon Lake
Lot
- Size: 0.79 Acres
Details
- Parcel number: 481750097
Construction
Type & style
- Home type: SingleFamily
- Property subtype: Single Family Residence
Materials
- Vinyl Siding
- Foundation: Concrete Block
- Roof: Shingle
Utilities & green energy
- Sewer: Septic
Community & HOA
Location
- Region: Gravenhurst
Financial & listing details
- Annual tax amount: C$6,080
- Date on market: 9/19/2026
Price history
Price history is unavailable.
Public tax history
Tax history is unavailable.
Climate risks
Neighborhood: P1P
Nearby schools
GreatSchools rating
No schools nearby
We couldn't find any schools near this home.
- C$1,249,0003 bd1 ba-- sqft1117 Turtle Lake Rd, Gravenhurst, ON P1P1R2For Sale
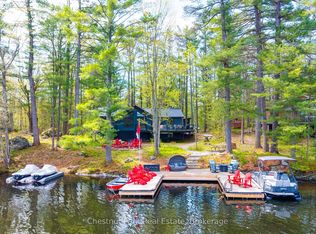
- C$1,100,0003 bd1 ba-- sqft1743 N Muldrew Lake Rd, Town Of Gravenhurst, ON P1P1R2For Sale

- C$749,9003 bd3 ba-- sqft325 McPherson St, Gravenhurst, ON P1P1R2For Sale
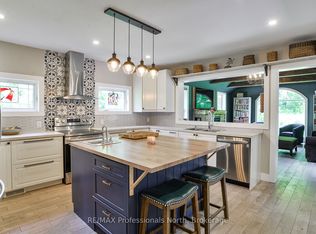
- C$449,9002 bd1 ba-- sqft185 McPherson St, Gravenhurst, ON P1P1R2For Sale
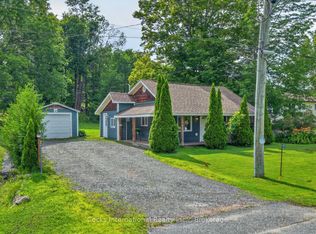
Similar homes
- C$989,0006 bd2 ba-- sqft1338 Browning Is, Bracebridge, ON P1L 1X2For Sale
 MLS ID #X13801300, Sotheby's International Realty Canada. TRREB
 - C$949,9006 bd3 ba-- sqft30 Catharine Cres, Bracebridge, ON P1L 1B1For Sale
 MLS ID #X13788560, Chestnut Park Real Estate. TRREB
 - C$879,0004 bd4 ba-- sqft135 Forest Glen Dr, Gravenhurst, ON P1P 1A1For Sale
 MLS ID #X13748876, FARIS TEAM REAL ESTATE. TRREB
 - C$950,0007 bd7 ba-- sqft1002 Cowbell Ln, Gravenhurst, ON P0E 1N0For Sale
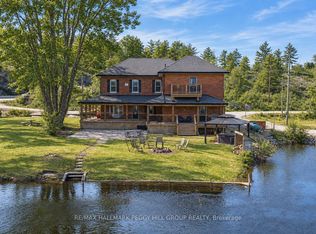 MLS ID #X13782552, RE/MAX HALLMARK PEGGY HILL GROUP REALTY. TRREB
