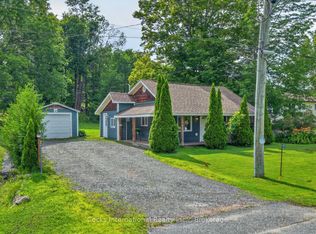
When a home with origins dating back to1899, is granted a new lease on life through a thorough and lovingly inspired renovation, the perfect union of country whimsical and modern comforts are realized. In fact, this resulted in the home being recognized with a Heritage Award by the Municipal Heritage Committee. The 0.86 acre property provides a wonderful country setting complete with perennial gardens and exposed granite outcroppings. The home renovation (2019-2022) included new plumbing, forced air heating, wiring, windows, doors and roof. The tasteful upgrades were thoughtful and well orchestrated to create an incredible living space which has to be witnessed to be truly appreciated. A 24' x 20' double car garage was also built to enhance this incredible property. The home, which offers 3 bedrooms, 2 1/2 baths and a main floor den/guest room is graced by a screened in Muskoka Room on each level, a beautiful primary ensuite bath, new central air and hot water tank in 2025. Your location is exceptional as you are steps away from Muskoka Bay Park which offers a beach on Lake Muskoka, tennis courts and a playground. This really is a unique and extraordinary offering. Come see it today!
For sale
C$749,900
325 McPherson St, Gravenhurst, ON P1P 1R2
3beds
3baths
Single Family Residence
Built in ----
1 Acres Lot
$-- Zestimate®
C$--/sqft
C$-- HOA
What's special
Wonderful country settingPerennial gardensExposed granite outcroppingsIncredible living spaceBeautiful primary ensuite bathNew central air
- 104 days
- 23
- 0
Zillow last checked:
Listing updated:
Listed by:
RE/MAX Professionals North
Source: TRREB,MLS®#: X13514658 Originating MLS®#: One Point Association of REALTORS
Originating MLS®#: One Point Association of REALTORSFacts & features
Interior
Bedrooms & bathrooms
- Bedrooms: 3
- Bathrooms: 3
Primary bedroom
- Level: Second
- Dimensions: 4.62 x 4.74
Bedroom
- Level: Second
- Dimensions: 3.45 x 3.45
Bedroom
- Level: Second
- Dimensions: 3.44 x 2.9
Bathroom
- Level: Second
- Dimensions: 3.45 x 2.28
Bathroom
- Level: Second
- Dimensions: 3.44 x 2.86
Bathroom
- Level: Main
- Dimensions: 1.57 x 1.37
Den
- Level: Main
- Dimensions: 3.47 x 4
Dining room
- Level: Main
- Dimensions: 5.29 x 5.86
Foyer
- Level: Main
- Dimensions: 1.96 x 2.19
Kitchen
- Level: Main
- Dimensions: 4.6 x 4.76
Laundry
- Level: Main
- Dimensions: 2.45 x 1.68
Living room
- Level: Main
- Dimensions: 4.59 x 5.87
Sunroom
- Level: Second
- Dimensions: 4.56 x 1.37
Heating
- Forced Air, Gas
Cooling
- Central Air
Features
- None
- Basement: Exposed Rock,Unfinished
- Has fireplace: Yes
- Fireplace features: Natural Gas
Interior area
- Living area range: 2000-2500 null
Video & virtual tour
Property
Parking
- Total spaces: 10
- Parking features: Garage
- Has garage: Yes
Features
- Stories: 2
- Patio & porch: Deck, Enclosed
- Pool features: None
- Has view: Yes
- View description: Trees/Woods
Lot
- Size: 1 Acres
Details
- Additional structures: Shed
- Parcel number: 481750900
Construction
Type & style
- Home type: SingleFamily
- Property subtype: Single Family Residence
Materials
- Stone, Wood
- Foundation: Concrete
- Roof: Shingle
Utilities & green energy
- Sewer: Septic
Community & HOA
Location
- Region: Gravenhurst
Financial & listing details
- Annual tax amount: C$3,520
- Date on market: 7/2/2026
Price history
Price history is unavailable.
Public tax history
Tax history is unavailable.
Climate risks
Neighborhood: P1P
Nearby schools
GreatSchools rating
No schools nearby
We couldn't find any schools near this home.

Similar homes
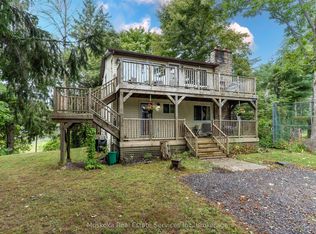
- C$699,0003 bd2 ba-- sqft250 Wapaska Cres, Gravenhurst, ON P1P 1R2For Sale
 MLS ID #X13163078, Muskoka Real Estate Services Inc. TRREB
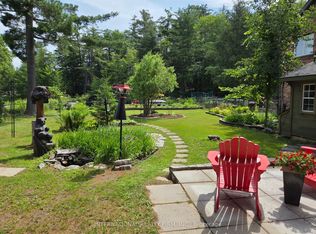
 - C$779,0003 bd2 ba-- sqft324 Bethune Dr N, Gravenhurst, ON P1P 1B8For Sale
 MLS ID #X13524798, INTERNATIONAL REALTY FIRM, INC.. TRREB
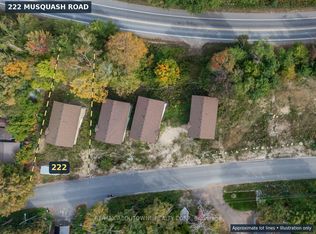
 - C$609,0004 bd2 ba-- sqft288 Musquash Rd, Gravenhurst, ON P1P 1R2For Sale
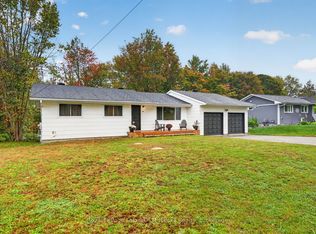 MLS ID #X13855586, Royal LePage Lakes Of Muskoka Realty. TRREB
 - C$769,0004 bd3 ba-- sqft48 Springwood Cres, Gravenhurst, ON P1P 1Y8For Sale
 MLS ID #X13858848, RE/MAX Professionals North. TRREB
