Top 5 Reasons You Will Love This Home: 1) This home has been mindfully elevated with high-end finishes throughout, highlighted by a beautifully renovated primary ensuite that feels like a private spa with a deep soaker tub, glass walk-in shower, and dual sinks, along with an updated kitchen with modern finishes and a seamless walkout to the backyard, perfect for effortless indoor-outdoor living 2) Step outside into your own private retreat, where a heated inground pool with a tranquil waterfall, a wired pool shed, and award-winning gardens come together to create a truly stunning outdoor setting designed for relaxation and unforgettable summer entertaining 3) The lower level offers exceptional versatility, complete with a full second kitchen featuring a slate backsplash and under-cabinet lighting, its own laundry, and private exterior access, making it ideal for extended family, guests, or a comfortable and independent living space 4) Perfectly positioned just moments from Lake Muskoka, this location delivers easy access to boat mooring, beaches, scenic trails, and year-round recreation, all while being conveniently close to major highways for commuting and exploring nearby Gravenhurst and Bracebridge 5) Set within the highly desirable Forest Glen community, known for its mature trees and spacious lots, this home stands out with its updated brick exterior, lush landscaping, and clear pride of ownership, offering a rare opportunity to own in one of the area's most sought-after neighbourhoods. 2,059 above grade sq.ft. plus a finished basement.
For sale
C$949,000
135 Forest Glen Dr, Gravenhurst, ON P1P 1A1
4beds
4baths
Single Family Residence
Built in ----
0.35 Acres Lot
$-- Zestimate®
C$--/sqft
C$-- HOA
What's special
- 24 days |
- 13 |
- 0 |
Zillow last checked:
Listing updated:
Listed by:
FARIS TEAM REAL ESTATE
Source: TRREB,MLS®#: X13583736 Originating MLS®#: Toronto Regional Real Estate Board
Originating MLS®#: Toronto Regional Real Estate BoardFacts & features
Interior
Bedrooms & bathrooms
- Bedrooms: 4
- Bathrooms: 4
Heating
- Forced Air, Gas
Cooling
- Central Air
Appliances
- Included: Disposal
Features
- Central Vacuum, Guest Accommodations, In-Law Capability, Primary Bedroom - Main Floor
- Flooring: Carpet Free
- Basement: Partially Finished,Full,Apartment,Separate Entrance
- Has fireplace: Yes
- Fireplace features: Electric, Natural Gas, Wood Burning
Interior area
- Living area range: 2000-2500 null
Video & virtual tour
Property
Parking
- Total spaces: 6
- Parking features: Private Double, Garage Door Opener
- Has garage: Yes
Features
- Patio & porch: Deck
- Has private pool: Yes
- Pool features: In Ground
Lot
- Size: 0.35 Acres
- Features: Cul de Sac/Dead End, School, Irregular Lot
Details
- Additional structures: Fence - Full, Gazebo, Garden Shed
- Parcel number: 481780149
- Other equipment: Generator - Full
Construction
Type & style
- Home type: SingleFamily
- Architectural style: Bungalow
- Property subtype: Single Family Residence
Materials
- Brick
- Foundation: Concrete Block
- Roof: Asphalt Shingle
Utilities & green energy
- Sewer: Septic
Community & HOA
Location
- Region: Gravenhurst
Financial & listing details
- Annual tax amount: C$4,010
- Date on market: 7/20/2026
Price history
Price history is unavailable.
Public tax history
Tax history is unavailable.
Climate risks
Neighborhood: P1P
Nearby schools
GreatSchools rating
No schools nearby
We couldn't find any schools near this home.
- C$969,0006 bd3 ba-- sqft155 Forest Glen Dr, Gravenhurst, ON P1P1A1For Sale
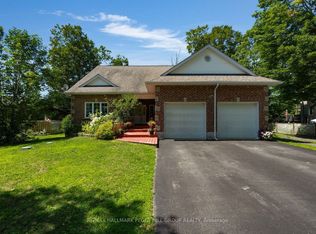
- C$620,0003 bd3 ba1.4k sqft220 Wild Rose Dr, Gravenhurst, ON P1P0B4Sold
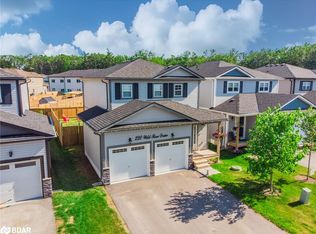
- C$425,0003 bd3 ba-- sqft680 Wild Rose Dr, Gravenhurst, ON P1P0B4For Sale

- C$999,9005 bd5 ba-- sqft105 Wellington St, Gravenhurst, ON P1P1B2For Sale
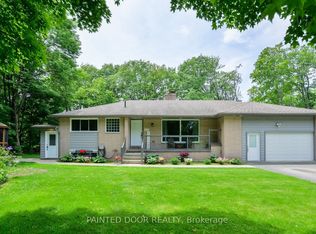
- C$1,499,9991.1 acres530 Muskoka Beach Rd, Gravenhurst, ON P1P1M9Lot/Land
- C$3,7004 bd4 ba-- sqft125 McEachern Ln, Gravenhurst, ON P1P0H8For Rent
- C$640,6994 bd3 ba-- sqft400 Beechwood Forest Ln, Gravenhurst, ON P1P0H8New Construction
- C$746,8944 bd3 ba-- sqft460 Beechwood Forest Ln, Gravenhurst, ON P1P0H8New Construction
Similar homes
- C$969,0006 bd3 ba-- sqft155 Forest Glen Dr, Gravenhurst, ON P1P 1A1For SaleMLS ID #X13638378, RE/MAX HALLMARK PEGGY HILL GROUP REALTY. TRREB
- C$895,0003 bd3 ba-- sqft225 Blanchard St W, Gravenhurst, ON P1P 1A8For Sale
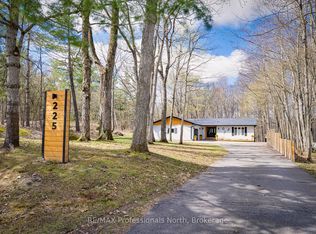 MLS ID #X13300446, RE/MAX Professionals North. TRREB
 - C$829,9005 bd4 ba-- sqft10 Thain St W, Gravenhurst, ON P1P 1Z6For Sale
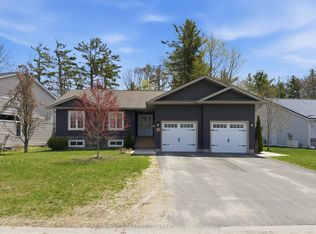 MLS ID #X13157476, RE/MAX ESCARPMENT REALTY INC.. TRREB
 - C$715,0004 bd2 ba-- sqft775 Muskoka Beach Rd, Gravenhurst, ON P1P 1A7For Sale
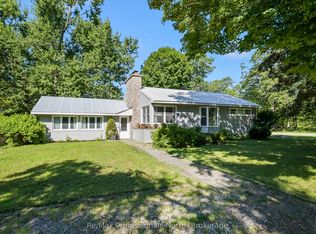 MLS ID #X13633806, Re/Max Professionals North. TRREB
 - C$999,9005 bd5 ba-- sqft105 Wellington St, Gravenhurst, ON P1P 1B2For SaleMLS ID #X13079028, PAINTED DOOR REALTY. TRREB
- C$799,0003 bd2 ba-- sqft324 Bethune Dr N, Gravenhurst, ON P1P 1B8For SaleMLS ID #X13524798, INTERNATIONAL REALTY FIRM, INC.. TRREB
- C$765,0003 bd2 ba-- sqft460 Wellington St, Gravenhurst, ON P1P 1A5For SaleMLS ID #X12978208, Coldwell Banker The Real Estate Centre. TRREB
- C$749,0004 bd3 ba-- sqft525 Lorne St, Gravenhurst, ON P1P 1N1For SaleMLS ID #X13486014, Chestnut Park Real Estate. TRREB
- C$565,0004 bd2 ba-- sqft237 Musquash Rd, Gravenhurst, ON P1P 1R2For SaleMLS ID #X13669870, Re/Max Professionals North. TRREB
- C$889,0004 bd4 ba-- sqft15 Lankin Ave, Bracebridge, ON P1L 1Y4For SaleMLS ID #X13642084, RE/MAX REALTY SPECIALISTS INC.. TRREB
- C$625,0002 bd2 ba-- sqft156 Pineridge Gate, Gravenhurst, ON P1P 0A3For SaleMLS ID #X13667008, RE/MAX HALLMARK CHAY REALTY. TRREB
- C$799,0004 bd3 ba-- sqft180 Clairmont Rd, Gravenhurst, ON P1P 1H9For SaleMLS ID #X13226354, Sotheby's International Realty Canada. TRREB
- C$624,9004 bd2 ba-- sqft170 George St, Gravenhurst, ON P1P 1E7For SaleMLS ID #X13565732, REAL BROKER ONTARIO LTD.. TRREB
- C$950,0004 bd3 ba-- sqft203 Santas Village Rd, Bracebridge, ON P1L 1W8For SaleMLS ID #X13588470, KELLER WILLIAMS EXPERIENCE REALTY. TRREB
- C$899,0004 bd3 ba-- sqft208 Covered Bridge Trl, Bracebridge, ON P1L 1Y3For SaleMLS ID #X13468638, Chestnut Park Real Estate. TRREB
- C$695,0003 bd2 ba-- sqft85 Evans Ave W, Gravenhurst, ON P1P 1A6For SaleMLS ID #X13486580, PARKER COULTER REALTY BROKERAGE INC.. TRREB
- C$879,9005 bd3 ba-- sqft1060 Golden Beach Rd, Bracebridge, ON P1L 1W8For SaleMLS ID #X13546644, RE/MAX ESCARPMENT REALTY INC.. TRREB
- C$779,9003 bd2 ba-- sqft1057 Severn River Rd, Gravenhurst, ON P0E 1N0For SaleMLS ID #X13661546, COLDWELL BANKER THE REAL ESTATE CENTRE. TRREB
- C$539,9002 bd1 ba-- sqft1430 Muskoka Rd N, Gravenhurst, ON P1P 1R7For SaleMLS ID #X13640942, RE/MAX CROSSTOWN REALTY INC.. TRREB
- C$549,9003 bd1 ba-- sqft570 Pinedale Rd, Gravenhurst, ON P1P 1M1For SaleMLS ID #X13661040, Royal LePage Lakes Of Muskoka Realty. TRREB
