Welcome To 156 Pineridge Gate, Located In The Highly Sought-After PineRidge Adult (55+) Lifestyle Community, Perfect For Retirees, Empty Nesters, And Anyone Looking To Enjoy Comfortable, Low-Maintenance Living In Beautiful Muskoka. Built In 2016 And Situated On A Rare Sunny Oversized Corner Lot, This Move-In Ready, Well-Maintained Home Offers 2 Bedrooms, 2 Full Bathrooms, Main-Floor Laundry, And A Bright, Open Floor Plan Designed For Easy One-Level Living. The Spacious Primary Suite Features A Walk-In Closet And Private Ensuite, While The Second Bedroom And Full Bathroom Are Ideal For Guests, Family Visits, Or A Home Office. Enjoy Your Morning Coffee On The Welcoming Front Porch Or Spend Summer Evenings Relaxing On The Private Back Deck. The Attached Double Garage Offers Interior Access, Room For Two Vehicles, And Plenty Of Additional Storage. A Standout Feature Is The Full-Height (8 Ft.) Insulated ICF Basement With A Bathroom Rough-In, Offering Endless Possibilities For Storage, A Workshop, Hobby Space, Or Future Finished Living Area To Suit Your Needs. Residents Enjoy A Friendly, Welcoming Community And Access To The Clubhouse For Just $360 Per Year, Where Neighbours Gather For Social Activities And Events. Conveniently Located Close To Shopping, Healthcare, Golf, Walking Trails, And The Many Attractions Muskoka Has To Offer, This Home Combines Comfort, Convenience, And Community. If You're Ready To Downsize Without Compromising On Comfort, Quality, Or Space, 156 Pineridge Gate Is The Perfect Place To Call Home.
For sale
C$625,000
156 Pineridge Gate, Gravenhurst, ON P1P 0A3
2beds
2baths
Single Family Residence
Built in ----
0.44 Acres Lot
$-- Zestimate®
C$--/sqft
C$-- HOA
What's special
Main-floor laundrySpacious primary suiteWalk-in closetPrivate ensuiteWelcoming front porchPrivate back deckRoom for two vehicles
- 21 hours |
- 5 |
- 0 |
Zillow last checked:
Listing updated:
Listed by:
RE/MAX HALLMARK CHAY REALTY
Source: TRREB,MLS®#: X13667008 Originating MLS®#: Toronto Regional Real Estate Board
Originating MLS®#: Toronto Regional Real Estate BoardFacts & features
Interior
Bedrooms & bathrooms
- Bedrooms: 2
- Bathrooms: 2
Primary bedroom
- Level: Main
- Dimensions: 4.05 x 5.14
Bedroom 2
- Level: Main
- Dimensions: 4.21 x 3.4
Bathroom
- Level: Main
- Dimensions: 2.4 x 2.98
Bathroom
- Level: Main
- Dimensions: 3.64 x 1.68
Dining room
- Level: Main
- Dimensions: 3.61 x 3.99
Foyer
- Level: Main
- Dimensions: 2.52 x 2.7
Kitchen
- Level: Main
- Dimensions: 4.44 x 2.46
Laundry
- Level: Main
- Dimensions: 2.33 x 3.64
Living room
- Level: Main
- Dimensions: 4.45 x 3.99
Other
- Level: Basement
- Dimensions: 4.01 x 1.76
Other
- Level: Basement
- Dimensions: 12.21 x 10.49
Heating
- Forced Air, Gas
Cooling
- Central Air
Features
- ERV/HRV
- Basement: Partially Finished
- Has fireplace: No
Interior area
- Living area range: 1100-1500 null
Video & virtual tour
Property
Parking
- Total spaces: 6
- Parking features: Available
- Has garage: Yes
Features
- Pool features: None
- Waterfront features: None
Lot
- Size: 0.44 Acres
- Features: Irregular Lot
Details
- Parcel number: 481870346
Construction
Type & style
- Home type: SingleFamily
- Architectural style: Bungalow-Raised
- Property subtype: Single Family Residence
Materials
- Vinyl Siding
- Foundation: Concrete, Insulated Concrete Form
- Roof: Asphalt Shingle
Utilities & green energy
- Sewer: Sewer
Community & HOA
Location
- Region: Gravenhurst
Financial & listing details
- Annual tax amount: C$4,347
- Date on market: 8/12/2026
Price history
Price history is unavailable.
Public tax history
Tax history is unavailable.
Climate risks
Neighborhood: P1P
Nearby schools
GreatSchools rating
No schools nearby
We couldn't find any schools near this home.
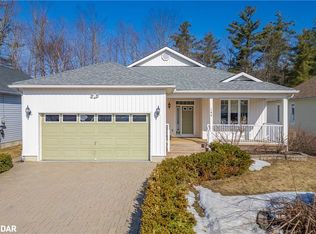
- C$865,0002 bd3 ba1.8k sqft144 Hedgewood Ln, Gravenhurst, ON P1P1Z4Sold
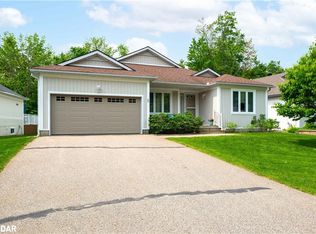
- C$690,0002 bd2 ba1.6k sqft5 Springwood Cres, Gravenhurst, ON P1P1Z1Sold
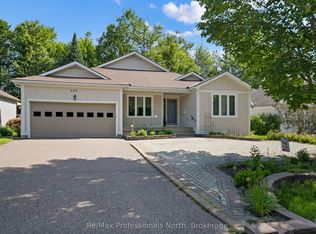
- C$615,0002 bd2 ba-- sqft102 Pineridge Gate, Gravenhurst, ON P1P1Z2For Sale
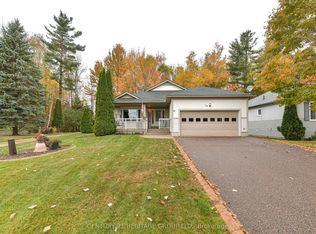
- C$695,0004 bd3 ba-- sqft19 Springwood Cres, Gravenhurst, ON P1P1Z1For Sale
- C$575,0002 bd2 ba-- sqft60 Pineridge Gate, Gravenhurst, ON P1P1Y4For Sale
- C$745,0003 bd2 ba-- sqft355 Fairview Dr, Gravenhurst, ON P1P1L2For Sale
- C$595,0002 bd2 ba-- sqft45 Pineridge Gate, Gravenhurst, ON P1P1Y4For Sale
- C$499,9003 bd1 ba-- sqft365 Pinegrove St, Gravenhurst, ON P1P1L6For Sale
Similar homes
- C$575,0002 bd2 ba-- sqft60 Pineridge Gate, Gravenhurst, ON P1P 1Y4For Sale
 MLS ID #X13619790, Re/Max Professionals North. TRREB
 - C$649,0004 bd3 ba-- sqft180 Lofty Pines Cres, Gravenhurst, ON P1P 1M6For Sale
 MLS ID #X13645766, Royal LePage Lakes Of Muskoka Realty. TRREB
 - C$565,0004 bd2 ba-- sqft237 Musquash Rd, Gravenhurst, ON P1P 1R2For Sale
 MLS ID #X13669870, Re/Max Professionals North. TRREB
 - C$549,9003 bd1 ba-- sqft570 Pinedale Rd, Gravenhurst, ON P1P 1M1For Sale
 MLS ID #X13661040, Royal LePage Lakes Of Muskoka Realty. TRREB
 - C$539,9002 bd1 ba-- sqft1430 Muskoka Rd N, Gravenhurst, ON P1P 1R7For SaleMLS ID #X13640942, RE/MAX CROSSTOWN REALTY INC.. TRREB
- C$624,9004 bd2 ba-- sqft170 George St, Gravenhurst, ON P1P 1E7For SaleMLS ID #X13565732, REAL BROKER ONTARIO LTD.. TRREB
- C$695,0004 bd3 ba-- sqft19 Springwood Cres, Gravenhurst, ON P1P 1Z1For SaleMLS ID #X13073790, CENTURY 21 HERITAGE GROUP LTD.. TRREB
- C$715,0004 bd2 ba-- sqft775 Muskoka Beach Rd, Gravenhurst, ON P1P 1A7For SaleMLS ID #X13633806, Re/Max Professionals North. TRREB
- C$599,0004 bd2 ba-- sqft355 Louise St, Gravenhurst, ON P1P 1E1For SaleMLS ID #X13449928, Coldwell Banker The Real Estate Centre. TRREB
- C$645,0003 bd2 ba-- sqft66 Westvale Dr, Bracebridge, ON P1L 1B3For SaleMLS ID #X13658616, Re/Max Professionals North. TRREB
- C$549,0002 bd1 ba-- sqft295 Bishop St, Gravenhurst, ON P1P 1J6For SaleMLS ID #X13068426, Royal LePage Lakes Of Muskoka Realty. TRREB
- C$699,0002 bd3 ba-- sqft115 Douglas St, Gravenhurst, ON P1P 1A4For SaleMLS ID #X13511620, Royal LePage Lakes Of Muskoka Realty. TRREB
- C$619,0003 bd2 ba-- sqft110 Steamship Bay Rd #207, Gravenhurst, ON P1P 1Z9For SaleMLS ID #X13619848, Re/Max Professionals North. TRREB
- C$799,0003 bd2 ba-- sqft324 Bethune Dr N, Gravenhurst, ON P1P 1B8For SaleMLS ID #X13524798, INTERNATIONAL REALTY FIRM, INC.. TRREB
- C$544,9003 bd2 ba-- sqft340 James St W, Gravenhurst, ON P1P 1J7For SaleMLS ID #X13411430, Re/Max Professionals North. TRREB
- C$599,9004 bd2 ba-- sqft1018 Ashley Ln, Bracebridge, ON P1L 1X1For SaleMLS ID #X13656450, Coldwell Banker Thompson Real Estate. TRREB
- C$749,0004 bd3 ba-- sqft525 Lorne St, Gravenhurst, ON P1P 1N1For SaleMLS ID #X13486014, Chestnut Park Real Estate. TRREB
- C$739,0003 bd2 ba-- sqft1021 Tower Cres, Gravenhurst, ON P0E 1G0For SaleMLS ID #X13132320, Sotheby's International Realty Canada. TRREB
- C$649,0005 bd4 ba-- sqft1411 Highway 11 S, Town Of Gravenhurst, ON P0E 1G0For SaleMLS ID #X13571728, CENTURY 21 B.J. ROTH REALTY LTD., BROKERAGE. TRREB
- C$499,5003 bd2 ba-- sqft555 Wagner St, Gravenhurst, ON P1P 1E1For SaleMLS ID #X13143812, Royal LePage Lakes Of Muskoka Realty. TRREB
