Welcome to 66 Westvale Drive, a beautifully maintained 3 bedroom, 1.5 bathroom bungalow offering the perfect blend of comfortable one level living, generous space and a private Muskoka setting. Situated on an impressive 101' x 182' lot in an established Bracebridge neighbourhood, this home offers the convenience of being in town while enjoying a spacious, private backyard retreat. The bright main floor features 1,227 sq. ft. which includes a welcoming living room, separate dining room overlooking the backyard, and an inviting eat-in kitchen with oversized patio doors opening to the expansive outdoor living space. The spacious primary bedroom includes a convenient 2 Pc ensuite. Step outside to enjoy the newer deck, private backyard, firepit area, large garden shed and granite flagstone walkway - ideal for morning coffee, entertaining friends or relaxing around the fire. The attached double garage offers rear-door access and increased height to accommodate a truck, while the paved driveway provides parking for approximately six vehicles and trailer, boat or RV parking. The partially finished 1,227 sq. ft. lower level offers excellent flexibility with a large recreation room, additional finished room and abundant storage, providing plenty of opportunity to create a home gym, office, guest space, media room or additional living area. Numerous improvements provide peace of mind, including a 22KW Generac generator, updated siding, soffit and fascia, foundation work, two sump pumps, attic insulation and baffles, paved driveway, newer deck(s) and owned hot water tank (2024). Enjoy the best of Bracebridge living with easy access to downtown, shopping, restaurants, schools, parks, trails and year-round Muskoka recreation. A spacious in-town property offering privacy, functionality and room to make it your own.
For sale
C$645,000
66 Westvale Dr, Bracebridge, ON P1L 1B3
3beds
2baths
Single Family Residence
Built in ----
0 Square Feet Lot
$-- Zestimate®
C$--/sqft
C$-- HOA
What's special
Comfortable one level livingGenerous spacePrivate muskoka settingSpacious private backyard retreatBright main floorInviting eat-in kitchenSpacious primary bedroom
- 8 hours |
- 4 |
- 0 |
Zillow last checked:
Listing updated:
Listed by:
Re/Max Professionals North
Source: TRREB,MLS®#: X13658616 Originating MLS®#: One Point Association of REALTORS
Originating MLS®#: One Point Association of REALTORSFacts & features
Interior
Bedrooms & bathrooms
- Bedrooms: 3
- Bathrooms: 2
Foyer
- Level: Main
- Dimensions: 2.77 x 3.68
Kitchen
- Level: Main
- Dimensions: 18ft. 6in. x 8ft. 4in. x 0ft. 0in.
Office
- Level: Lower
- Dimensions: 15ft. 1in. x 10ft. 4in. x 0ft. 0in.
Heating
- Forced Air, Gas
Cooling
- Central Air
Appliances
- Included: Water Heater Owned
Features
- Basement: Partially Finished,Full
- Has fireplace: No
Interior area
- Living area range: 1100-1500 null
Video & virtual tour
Property
Parking
- Total spaces: 9
- Parking features: Private Double, Other, RV/Truck
- Has garage: Yes
Features
- Patio & porch: Deck
- Exterior features: Landscaped, Year Round Living, Privacy
- Pool features: None
- Has view: Yes
- View description: Forest, Trees/Woods
- Waterfront features: None
Lot
- Size: 0 Square Feet
- Features: Hospital, Golf, Rec./Commun.Centre, Wooded/Treed, School Bus Route, Level, Irregular Lot
- Topography: Open Space,Level
Details
- Additional structures: Shed
- Parcel number: 481660011
- Other equipment: Sump Pump
Construction
Type & style
- Home type: SingleFamily
- Architectural style: Bungalow
- Property subtype: Single Family Residence
- Attached to another structure: Yes
Materials
- Brick, Vinyl Siding
- Foundation: Concrete Block
- Roof: Shingle
Utilities & green energy
- Sewer: Septic
- Utilities for property: Recycling Pickup, Street Lights, Cell Services, Garbage Pickup, Internet High Speed, Natural Gas, Electricity Connected, Cable Available
Community & HOA
Location
- Region: Bracebridge
Financial & listing details
- Tax assessed value: C$285,000
- Annual tax amount: C$3,701
- Date on market: 8/10/2026
Price history
Price history is unavailable.
Public tax history
Tax history is unavailable.
Climate risks
Neighborhood: P1L
Nearby schools
GreatSchools rating
No schools nearby
We couldn't find any schools near this home.
- C$499,0003 bd3 ba-- sqft393 Manitoba St #5, Bracebridge, ON P1L0G1For Sale

- C$465,0003 bd3 ba-- sqft393 Manitoba St N #1, Bracebridge, ON P1L0G1For Sale

- C$499,0005 bd2 ba-- sqft60 Tamarack Trl, Bracebridge, ON P1L1Z1For Sale
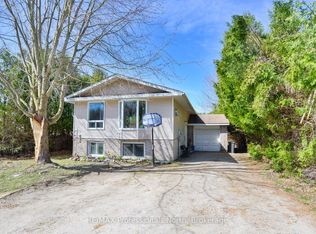
- C$499,0009 bd5 ba-- sqft368 Manitoba St, Bracebridge, ON P1L2C7For Sale

- C$499,0003 bd2 ba-- sqft330 Manitoba St, Bracebridge, ON P1L2C8For Sale
- C$6,900,0006 sqft76 Covered Bridge Trl, Bracebridge, ON P1L1Y2Lot/Land
- C$399,0002 bd2 ba-- sqft38 Monck Rd #101, Bracebridge, ON P1L1P4For Sale
- C$999,9994 bd3 ba-- sqft14 Curling Rd, Bracebridge, ON P1L1M6For Sale
Similar homes
- C$649,0003 bd2 ba-- sqft37 Spencer St, Bracebridge, ON P1L 1E1For Sale
 MLS ID #X13462856, Engel & Volkers Toronto Central. TRREB
 - C$649,9004 bd2 ba-- sqft51 Robert St, Bracebridge, ON P1L 2B9For Sale
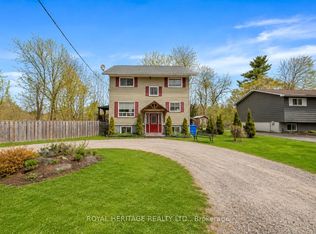 MLS ID #X13139462, ROYAL HERITAGE REALTY LTD.. TRREB
 - C$599,0003 bd2 ba-- sqft1048 Old Falkenburg Rd, Bracebridge, ON P1L 1X4For Sale
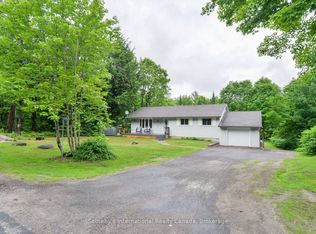 MLS ID #X13576486, Sotheby's International Realty Canada. TRREB
 - C$679,0003 bd3 ba-- sqft67 Fieldstream Chase, Bracebridge, ON P1L 0A7New Construction
 MLS ID #X13482676, RE/MAX Professionals North. TRREB
 - C$889,0004 bd4 ba-- sqft15 Lankin Ave, Bracebridge, ON P1L 1Y4For SaleMLS ID #X13642084, RE/MAX REALTY SPECIALISTS INC.. TRREB
- C$489,0003 bd1 ba-- sqft1094 Springdale Park Rd N, Bracebridge, ON P1L 1W9For SaleMLS ID #X13654184, The Agency. TRREB
- C$829,0006 bd3 ba-- sqft35 Fieldstream Chase, Bracebridge, ON P1L 0B2For SaleMLS ID #X13646862, RE/MAX RIGHT MOVE. TRREB
- C$739,9004 bd2 ba-- sqft820 Manitoba St, Bracebridge, ON P1L 1W9For SaleMLS ID #X13504256, Peryle Keye Real Estate Brokerage. TRREB
- C$919,0003 bd3 ba-- sqft16 Stother Cres, Bracebridge, ON P1L 0G2For SaleMLS ID #X13654056, MODERN SOLUTION REALTY INC.. TRREB
- C$499,0005 bd2 ba-- sqft60 Tamarack Trl, Bracebridge, ON P1L 1Z1For SaleMLS ID #X12886728, RE/MAX Professionals North. TRREB
- C$499,0003 bd2 ba-- sqft330 Manitoba St, Bracebridge, ON P1L 2C8For SaleMLS ID #X13412596, RE/MAX Professionals North. TRREB
- C$737,0004 bd3 ba-- sqft106 Fieldstream Chase, Bracebridge, ON P1L 0A7For SaleMLS ID #X13619416, Royal LePage Lakes Of Muskoka Realty. TRREB
- C$609,0003 bd2 ba-- sqft1019 Springdale Shrs #Pvt, Town Of Bracebridge, ON P1L 1W9For SaleMLS ID #X13482856, RE/MAX Professionals North. TRREB
- C$579,0003 bd1 ba-- sqft1063 N Forrester Trl, Bracebridge, ON P1L 1W9For SaleMLS ID #X13167346, RE/MAX Professionals North. TRREB
- C$659,0003 bd1 ba-- sqft1867 Fraserburg Rd, Bracebridge, ON P1L 1X3For SaleMLS ID #X13639772, EXP REALTY. TRREB
- C$699,5003 bd1 ba-- sqft183 Bonnell Rd, Bracebridge, ON P1L 0M1For SaleMLS ID #X13548070, FOREST HILL REAL ESTATE INC.. TRREB
- C$590,0003 bd1 ba-- sqft1106 River Haven Rd, Bracebridge, ON P1L 1X1For SaleMLS ID #X13558696, Bracebridge Realty. TRREB
- C$639,9005 bd5 ba-- sqft148 Park Rd, Bracebridge, ON P1L 1H9For SaleMLS ID #X13054532, RE/MAX Professionals North. TRREB
- C$855,0004 bd4 ba-- sqft33 Whitehorn Park Rd W, Bracebridge, ON P1L 0A7For SaleMLS ID #X13637690, RE/MAX Professionals North. TRREB
- C$575,0003 bd2 ba-- sqft1072 Holiday Park Dr, Bracebridge, ON P1L 1W9For SaleMLS ID #X13414046, Sotheby's International Realty Canada. TRREB
