Rare end unit with 2 balconies, 2-bedrooms, and 2-bathrooms, in this 1200 sqft condo OVERLOOKING A QUIET BACK YARD and parking area, in the heart of Bracebridge. The fully equipped kitchen includes the side-by-side fridge, built-in counter-top stove, raised wall oven, built-in microwave, and dishwasher. Step from the bright and cheerful living room through sliding patio doors out onto the covered balcony with a view of the grassy backyard adorned with mature trees, and back parking area. The south-west facing primary bedroom offers a window and sliders to a second balcony, double closet, and 4pc ensuite with walk-in bathtub. The 2nd bedroom is spacious and also offers a double closet. The in-suite laundry room adds practicality to your daily routines. Convenience is key with your exclusive parking spot in the underground, with easy access via the elevator. Be as social as you want with weekly card games and seasonal events in the common Activity Room, or book it for your own private event. Additionally, revel in the proximity to amenities, with a mere 4-minute walk to your choice of 3 bus stops for Bracebridge Transit, as well as shopping, groceries, and dining option just a stroll away. Taxes $2205.03/2025. Monthly condo fees $923.15 include Building Insurance, Building Maintenance, Ground Maintenance/Landscaping, Garbage and Recycling Removal, Property Management Fees, Roof, Snow Removal, Water/Sewer, Common Elements and Reserve Fund Contribution. NOTE: This building is a pet-free, smoke-free building.
For sale
C$399,000
38 Monck Rd #101, Bracebridge, ON P1L 1P4
2beds
2baths
Apartment
Built in ----
-- sqft lot
$-- Zestimate®
C$--/sqft
C$923/mo HOA
What's special
- 71 days
- 6
- 0
Zillow last checked:
Listing updated:
Listed by:
Royal LePage Lakes Of Muskoka Realty
Source: TRREB,MLS®#: X13551024 Originating MLS®#: One Point Association of REALTORS
Originating MLS®#: One Point Association of REALTORSFacts & features
Interior
Bedrooms & bathrooms
- Bedrooms: 2
- Bathrooms: 2
Primary bedroom
- Level: Main
- Dimensions: 4.5 x 3.89
Bedroom
- Level: Main
- Dimensions: 3.99 x 3.71
Bathroom
- Level: Main
- Dimensions: 2.36 x 1.78
Bathroom
- Level: Main
- Dimensions: 2.36 x 1.78
Dining room
- Level: Main
- Dimensions: 5.56 x 4.62
Foyer
- Level: Main
- Dimensions: 3.15 x 2.29
Kitchen
- Level: Main
- Dimensions: 3.35 x 2.46
Laundry
- Level: Main
- Dimensions: 3.71 x 1.63
Living room
- Level: Main
- Dimensions: 4.17 x 3.76
Heating
- Baseboard, Electric
Cooling
- Window Unit(s)
Appliances
- Included: Water Heater Owned
- Laundry: Laundry Room, In-Suite Laundry
Features
- Separate Heating Controls, Separate Hydro Meter, Storage Area Lockers
- Basement: None
- Has fireplace: No
Interior area
- Living area range: 1200-1399 null
Property
Parking
- Total spaces: 1
- Parking features: Inside Entrance, Private, Assigned, Underground
- Has garage: Yes
Features
- Exterior features: Open Balcony
- Has view: Yes
- View description: Trees/Woods
Lot
- Features: Hospital, Library, Place Of Worship, Public Transit, Rec./Commun.Centre
Details
- Parcel number: 488340001
Construction
Type & style
- Home type: Apartment
- Property subtype: Apartment
Materials
- Brick
Community & HOA
HOA
- Amenities included: Party Room/Meeting Room, Elevator, Visitor Parking
- Services included: Water Included, Common Elements Included, Building Insurance Included, Parking Included
- HOA fee: C$923 monthly
- HOA name: Muskoka
Location
- Region: Bracebridge
Financial & listing details
- Tax assessed value: C$156,000
- Annual tax amount: C$2,205
- Date on market: 7/10/2026
Price history
Price history is unavailable.
Public tax history
Tax history is unavailable.
Climate risks
Neighborhood: P1L
Nearby schools
GreatSchools rating
No schools nearby
We couldn't find any schools near this home.


Similar homes
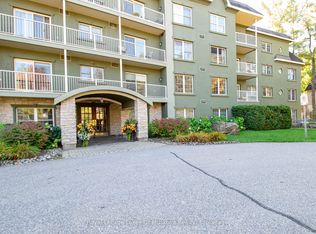
- C$479,0002 bd2 ba-- sqft24 Ontario St #110, Bracebridge, ON P1L 2H5For Sale
 MLS ID #X13740842, Royal LePage Lakes Of Muskoka Realty. TRREB
 - C$449,0002 bd2 ba-- sqft34 Young St, Bracebridge, ON P1L 1G7For Sale
 MLS ID #X13675088, Royal LePage Lakes Of Muskoka Realty. TRREB
 - C$389,0002 bd1 ba-- sqft200 Pine St #68, Bracebridge, ON P1L 2H9For Sale
 MLS ID #X13772522, Re/Max Professionals North. TRREB
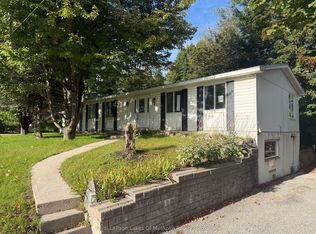
 - C$499,9005 bd3 ba-- sqft3 Wellington St, Bracebridge, ON P1L 1E8For Sale
 MLS ID #X13796168, Royal LePage Lakes Of Muskoka Realty. TRREB
