Embrace the Muskoka lifestyle in this beautifully renovated riverfront "Southbank" condo townhouse. Ideally situated near parks, schools, shopping, restaurants, and downtown, this home offers both convenience and tranquility. Nestled on a secluded, low-traffic parcel along the Muskoka River, it provides direct water access to downtown, Muskoka Falls, and Lake Muskoka. Enjoy exceptional paddling opportunities dockside on the river. The main floor features a spacious entryway with heated floors, a kitchen equipped with brand-new appliances, and a two-piece bathroom off the front entrance. The living and dining areas boast hardwood floors and offer stunning views of the surrounding forest. Upstairs, there are two bedrooms and a four-piece bathroom all tastefully renovated and freshly painted. The main bath offers heated tile flooring while providing a bright and airy environment. The finished lower level includes an office/rec room, a utility room, and laundry facilities. The expansive family room or third bedroom has a large window and walkout access to the rear deck. Enjoy your evening beverage or morning coffee while surrounded by towering trees and wildlife. A short, scenic trail from the deck leads to a serene spot along the river, perfect for relaxing by a fire, enjoying the dock, swimming, or launching a kayak or paddle board. It's an idyllic setting for a summer day in Muskoka.
For sale
C$489,000
39 Southbank Dr #7, Bracebridge, ON P1L 1G2
2beds
2baths
Townhouse
Built in ----
-- sqft lot
$-- Zestimate®
C$--/sqft
C$495/mo HOA
What's special
- 4 days |
- 15 |
- 1 |
Zillow last checked:
Listing updated:
Listed by:
Chestnut Park Real Estate
Source: TRREB,MLS®#: X13687882 Originating MLS®#: One Point Association of REALTORS
Originating MLS®#: One Point Association of REALTORSFacts & features
Interior
Bedrooms & bathrooms
- Bedrooms: 2
- Bathrooms: 2
Primary bedroom
- Level: Second
- Dimensions: 3.76 x 3.53
Bedroom
- Level: Second
- Dimensions: 3.17 x 3.58
Bathroom
- Level: Main
- Dimensions: 1.47 x 1.83
Bathroom
- Level: Second
- Dimensions: 2.44 x 2.59
Dining room
- Level: Main
- Dimensions: 2.64 x 2.51
Foyer
- Level: Main
- Dimensions: 2.39 x 1.8
Kitchen
- Level: Main
- Dimensions: 3.58 x 2.67
Living room
- Level: Main
- Dimensions: 3.76 x 4.19
Office
- Level: Basement
- Dimensions: 3.56 x 2.79
Recreation
- Level: Basement
- Dimensions: 5.89 x 2.49
Heating
- Baseboard, Electric
Cooling
- None
Appliances
- Included: Water Heater
- Laundry: In Basement
Features
- Basement: Walk-Out Access,Finished
- Has fireplace: No
Interior area
- Living area range: 1200-1399 null
Video & virtual tour
Property
Parking
- Total spaces: 1
- Parking features: Other
Features
- Stories: 2
- Patio & porch: Deck
- Has view: Yes
- View description: Forest
- Water view: Obstructive
- Waterfront features: Dock, River Access, Waterfront-Deeded Access, River Front, Beach Front, WaterfrontCommunity, River
- Body of water: Muskoka River
Lot
- Features: Golf, Hospital, Library, School, Public Transit
- Topography: Flat,Sloping
Details
- Parcel number: 488060007
Construction
Type & style
- Home type: Townhouse
- Property subtype: Townhouse
- Attached to another structure: Yes
Materials
- Wood, Brick
- Foundation: Concrete Block
- Roof: Shingle
Utilities & green energy
- Utilities for property: Cell Services
Community & HOA
HOA
- Amenities included: Visitor Parking
- Services included: Parking Included
- HOA fee: C$495 monthly
- HOA name: Unknown
Location
- Region: Bracebridge
Financial & listing details
- Annual tax amount: C$2,442
- Date on market: 8/18/2026
Price history
Price history is unavailable.
Public tax history
Tax history is unavailable.
Climate risks
Neighborhood: P1L
Nearby schools
GreatSchools rating
No schools nearby
We couldn't find any schools near this home.
- C$414,9002 bd2 ba-- sqft49 Southbank Dr #10, Bracebridge, ON P1L1G2For Sale

- C$1,498,0004 bd2 ba-- sqft103 Southbank Dr, Bracebridge, ON P1L1G2For Sale
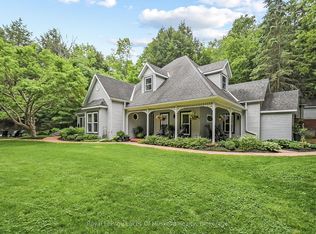
- C$449,0002 bd2 ba-- sqft34 Young St, Bracebridge, ON P1L1G7For Sale

- C$549,9002 bd2 ba-- sqft14 Milton St, Bracebridge, ON P1L1G8For Sale

- C$1,395,0005 bd4 ba-- sqft230 Ecclestone Dr, Bracebridge, ON P1L1G4For Sale
- C$529,0003 bd3 ba-- sqft97 Shoreline Dr, Bracebridge, ON P1L1Z4For Sale
- C$499,9004 bd2 ba-- sqft190 Ecclestone Dr, Bracebridge, ON P1L1G4For Sale
- C$1,388,0000.96 acres196 Ecclestone Dr, Bracebridge, ON P1L1G4Lot/Land
- C$715,0003 bd3 ba-- sqft63 Shoreline Dr, Bracebridge, ON P1L1Z3For Sale
Similar homes
- C$689,0003 bd3 ba-- sqft39 Shoreline Dr, Bracebridge, ON P1L 1Z3For Sale
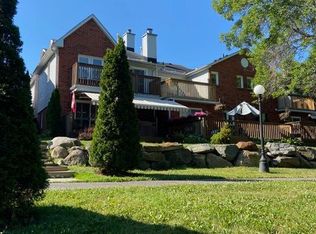 MLS ID #X13696120, Johnston & Daniel Rushbrooke Realty. TRREB
 - C$549,9002 bd2 ba-- sqft14 Milton St, Bracebridge, ON P1L 1G8For SaleMLS ID #X13465600, Peryle Keye Real Estate Brokerage. TRREB
- C$487,5003 bd2 ba-- sqft68 Little Ryans Way, Bracebridge, ON P1L 0C3For Sale
 MLS ID #X13445526, RIGHT AT HOME REALTY INC.. TRREB
 - C$699,9004 bd2 ba-- sqft820 Manitoba St, Bracebridge, ON P1L 1W9For Sale
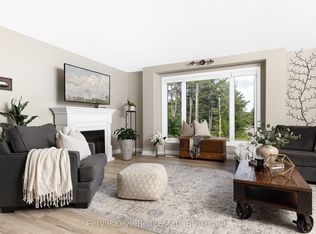 MLS ID #X13690194, Peryle Keye Real Estate Brokerage. TRREB
 - C$499,0002 bd2 ba-- sqft24 Ontario St #110, Bracebridge, ON P1L 2H5For SaleMLS ID #X12448690, Royal LePage Lakes Of Muskoka Realty. TRREB
- C$499,0003 bd2 ba-- sqft330 Manitoba St, Bracebridge, ON P1L 2C8For SaleMLS ID #X13412596, RE/MAX Professionals North. TRREB
- C$649,0003 bd2 ba-- sqft37 Spencer St, Bracebridge, ON P1L 1E1For SaleMLS ID #X13462856, Engel & Volkers Toronto Central. TRREB
- C$715,0003 bd3 ba-- sqft63 Shoreline Dr, Bracebridge, ON P1L 1Z3For SaleMLS ID #X13488784, KELLER WILLIAMS EXPERIENCE REALTY. TRREB
- C$345,0002 bd1 ba-- sqft661 Cedar Ln #202C, Bracebridge, ON P1L 1N9For SaleMLS ID #X13668322, Chestnut Park Real Estate. TRREB
- C$664,9003 bd4 ba-- sqft81 Douglas Dr, Bracebridge, ON P1L 0L3For SaleMLS ID #X13690250, Peryle Keye Real Estate Brokerage. TRREB
- C$659,0002 bd2 ba-- sqft9 Stormont Ct, Bracebridge, ON P1L 0B7For SaleMLS ID #X13026658, Chestnut Park Real Estate. TRREB
- C$699,9002 bd2 ba-- sqft2 Leeds Ct, Bracebridge, ON P1L 0B7For SaleMLS ID #X13423942, Peryle Keye Real Estate Brokerage. TRREB
- C$460,0002 bd2 ba-- sqft1291 Muskoka Rd #118-W, Town Of Bracebridge, ON P1L 1W8For SaleMLS ID #X12816302, PARKER COULTER REALTY BROKERAGE INC.. TRREB
- C$689,0001 bd1 ba-- sqft1020 Haven Rd, Bracebridge, ON P1L 1X1For SaleMLS ID #X13699664, FARIS TEAM REAL ESTATE. TRREB
- C$639,9005 bd5 ba-- sqft148 Park Rd, Bracebridge, ON P1L 1H9For SaleMLS ID #X13054532, RE/MAX Professionals North. TRREB
- C$645,0003 bd2 ba-- sqft66 Westvale Dr, Bracebridge, ON P1L 1B3For SaleMLS ID #X13658616, Re/Max Professionals North. TRREB
- C$489,0004 bd2 ba-- sqft1314 Winhara Rd, Gravenhurst, ON P1P 1R1For SaleMLS ID #X13599200, Royal LePage Lakes Of Muskoka Realty. TRREB
- C$349,0003 bd2 ba-- sqft12 Valley Dr, Bracebridge, ON P1L 1B8For SaleMLS ID #X13466432, Royal LePage Lakes Of Muskoka Realty. TRREB
- C$499,0003 bd2 ba-- sqft810 John St N, Gravenhurst, ON P1P 1E6For SaleMLS ID #X13671756, Coldwell Banker The Real Estate Centre. TRREB
- C$649,9004 bd2 ba-- sqft51 Robert St, Bracebridge, ON P1L 2B9For SaleMLS ID #X13139462, ROYAL HERITAGE REALTY LTD.. TRREB
