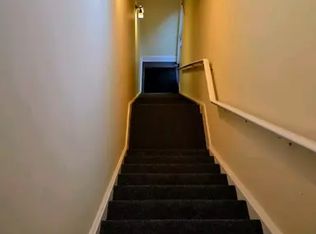
Welcome to this charming family home tucked away on a quiet cul-de-sac just moments from all the shops, restaurants, trails, and amenities downtown Bracebridge has to offer. This well-maintained property offers a bright and functional layout with plenty of space for growing families, guests, or those working from home. The main level features a spacious kitchen with a breakfast bar overlooking the dining area, a convenient 2-piece bathroom with ensuite laundry and an inviting living room that walks out to the deck and gazebo. Enjoy the fully fenced side yard with mature trees and ravine views. Upstairs you'll find 3 comfortable bedrooms including a generous primary bedroom with semi-ensuite access to the 5-piece bathroom. One of the secondary bedrooms even offers its own private balcony nestled among the trees. The finished lower level provides excellent additional living space with a cozy family room warmed by a gas stove, rec room area, separate office or potential 4th bedroom, and exterior access offering flexibility for guests. Additional highlights include a circular driveway, garden shed, mature landscaping, updated kitchen appliances (2020), and multiple heating/cooling options including ducted A/C, split unit, electric baseboards, and gas stoves for year-round comfort. A turnkey opportunity in an excellent in-town location.
For sale
C$649,900
51 Robert St, Bracebridge, ON P1L 2B9
4beds
2baths
Single Family Residence
Built in ----
0.26 Acres Lot
$-- Zestimate®
C$--/sqft
C$-- HOA
What's special
Bright and functional layoutDeck and gazeboRec room areaSeparate officeCircular drivewayGarden shedMature landscaping
- 109 days
- 14
- 0
Zillow last checked:
Listing updated:
Listed by:
ROYAL HERITAGE REALTY LTD.
Source: TRREB,MLS®#: X13139462 Originating MLS®#: Central Lakes Association of REALTORS
Originating MLS®#: Central Lakes Association of REALTORSFacts & features
Interior
Bedrooms & bathrooms
- Bedrooms: 4
- Bathrooms: 2
Primary bedroom
- Level: Second
- Dimensions: 4.07 x 3.47
Bedroom
- Level: Lower
- Dimensions: 3.59 x 3.36
Bedroom 2
- Level: Second
- Dimensions: 4.46 x 3.02
Bedroom 3
- Level: Second
- Dimensions: 3.82 x 2.44
Dining room
- Level: Main
- Dimensions: 2.77 x 2.33
Kitchen
- Level: Main
- Dimensions: 5.03 x 2.43
Living room
- Level: Main
- Dimensions: 5.94 x 3.46
Recreation
- Level: Lower
- Dimensions: 7.94 x 5.25
Heating
- Baseboard, Gas
Cooling
- Central Air
Appliances
- Included: Water Heater Owned
Features
- Guest Accommodations, Storage
- Basement: Finished with Walk-Out
- Has fireplace: Yes
Interior area
- Living area range: 1100-1500 null
Video & virtual tour
Property
Parking
- Total spaces: 3
- Parking features: Private
Features
- Stories: 2
- Pool features: None
Lot
- Size: 0.26 Acres
Details
- Parcel number: 481150301
Construction
Type & style
- Home type: SingleFamily
- Property subtype: Single Family Residence
Materials
- Vinyl Siding
- Foundation: Poured Concrete
- Roof: Asphalt Shingle
Utilities & green energy
- Sewer: Sewer
Community & HOA
Location
- Region: Bracebridge
Financial & listing details
- Annual tax amount: C$3,100
- Date on market: 5/17/2026
Price history
Price history is unavailable.
Public tax history
Tax history is unavailable.
Climate risks
Neighborhood: P1L
Nearby schools
GreatSchools rating
No schools nearby
We couldn't find any schools near this home.

Similar homes
- C$655,0003 bd3 ba-- sqft85 Douglas Dr, Bracebridge, ON P1L 0L3For Sale
 MLS ID #X13704470, Royal LePage Lakes Of Muskoka Realty. TRREB
 - C$699,9003 bd2 ba-- sqft820 Manitoba St, Bracebridge, ON P1L 1W9For Sale
 MLS ID #X13690194, Peryle Keye Real Estate Brokerage. TRREB
 - C$889,0004 bd4 ba-- sqft(Undisclosed Address), Bracebridge, ON P1L 1Y4For Sale
 MLS ID #X13741356, RE/MAX REALTY SPECIALISTS INC.. TRREB
 - C$679,0004 bd3 ba-- sqft102 Fieldstream Chas, Bracebridge, ON P1L 0A7For Sale
 MLS ID #X13598702, RIGHT AT HOME REALTY INC.. TRREB
