A Landmark Church, Reimagined as an Extraordinary Family Home Once a soaring red-brick Gothic church, 45 McMurray Street is one of Bracebridge's most distinctive residences. A rare combination of heritage architecture and high-end modern living, set on a beautifully landscaped corner lot in the heart of town. The character that makes it a landmark remains intact: a dramatic gabled façade, arched entryways, original stained-glass windows, standing-seam metal roof, and ornate wrought-iron fencing. At its heart is a breathtaking open-concept great room, where the church's original cathedral ceiling soars overhead beneath exposed arched trusses and layered chandeliers. A chef's kitchen with oversized island flows into expansive dining and living areas. Upstairs, spacious light-filled bedrooms glow with the home's signature arched and stained-glass windows, complemented by spa-inspired ensuite baths. The finished lower level offers a home theatre, guest bedroom, and full-length craft workshop. A separate outbuilding houses a golf simulator studio, while a covered rear deck with private hot tub overlooks the fenced grounds. A truly irreplaceable property blending the soul of a historic church with every modern comfort. Homes like this don't come along twice - book your showing today.
For sale
C$1,975,000
45 McMurray St, Bracebridge, ON P1L 2A1
4beds
5baths
Single Family Residence
Built in ----
0.33 Acres Lot
$-- Zestimate®
C$--/sqft
C$-- HOA
What's special
Landscaped corner lotArched entrywaysOriginal stained-glass windowsStanding-seam metal roofOrnate wrought-iron fencingBreathtaking open-concept great roomOriginal cathedral ceiling
- 113 days
- 35
- 0
Zillow last checked:
Listing updated:
Listed by:
Chestnut Park Real Estate
Source: TRREB,MLS®#: X13518974 Originating MLS®#: One Point Association of REALTORS
Originating MLS®#: One Point Association of REALTORSFacts & features
Interior
Bedrooms & bathrooms
- Bedrooms: 4
- Bathrooms: 5
Primary bedroom
- Level: Main
- Dimensions: 4.67 x 5.72
Bedroom
- Level: Basement
- Dimensions: 2.84 x 5.82
Bedroom
- Level: Second
- Dimensions: 5.26 x 4.39
Bedroom 2
- Level: Second
- Dimensions: 5.26 x 4.39
Bathroom
- Level: Basement
- Dimensions: 2.57 x 2.13
Dining room
- Level: Main
- Dimensions: 6.88 x 4.9
Family room
- Level: Main
- Dimensions: 9.68 x 8.61
Kitchen
- Level: Main
- Dimensions: 6.88 x 4.55
Laundry
- Level: Main
- Dimensions: 2.44 x 5.61
Media room
- Level: Basement
- Dimensions: 9.68 x 8.61
Other
- Level: Main
- Dimensions: 2.57 x 2.13
Heating
- Forced Air, Gas
Cooling
- Central Air
Features
- In-Law Capability, Primary Bedroom - Main Floor
- Basement: Finished
- Has fireplace: Yes
- Fireplace features: Family Room, Natural Gas
Interior area
- Living area range: 3500-5000 null
Property
Parking
- Total spaces: 6
- Parking features: Garage
- Has garage: Yes
Features
- Stories: 2
- Patio & porch: Deck
- Exterior features: Landscaped
- Pool features: None
- Has spa: Yes
- Spa features: Hot Tub
- Waterfront features: None
Lot
- Size: 0.33 Acres
- Features: School, Rec./Commun.Centre, Hospital
- Topography: Open Space
Details
- Parcel number: 481150205
Construction
Type & style
- Home type: SingleFamily
- Property subtype: Single Family Residence
Materials
- Brick
- Foundation: Concrete
- Roof: Metal
Utilities & green energy
- Sewer: Sewer
Community & HOA
Community
- Security: Alarm System
- Senior community: Yes
Location
- Region: Bracebridge
Financial & listing details
- Annual tax amount: C$7,564
- Date on market: 7/3/2026
Price history
Price history is unavailable.
Public tax history
Tax history is unavailable.
Climate risks
Neighborhood: P1L
Nearby schools
GreatSchools rating
No schools nearby
We couldn't find any schools near this home.

Similar homes
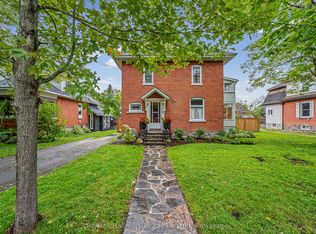
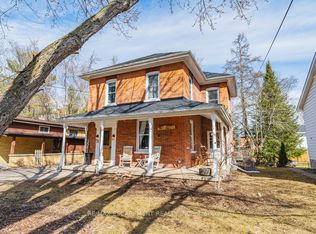
- C$1,599,0005 bd3 ba-- sqft1019 Maplewood Rd W, Bracebridge, ON P1L 1W8For Sale
 MLS ID #X13756862, Chestnut Park Real Estate. TRREB
 - C$995,0004 bd5 ba-- sqft9 Melane Ct, Bracebridge, ON P1L 1X7For Sale
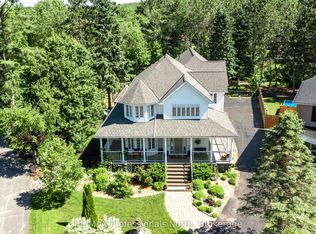 MLS ID #X13764324, RE/MAX Professionals North. TRREB
 - C$1,039,9005 bd4 ba-- sqft74 Woodland Dr, Bracebridge, ON P1L 1M2For Sale
 MLS ID #X13795026, Peryle Keye Real Estate Brokerage. TRREB
 - C$1,899,0003 bd3 ba-- sqft1192 High Falls Rd, Bracebridge, ON P1L 0L1For Sale
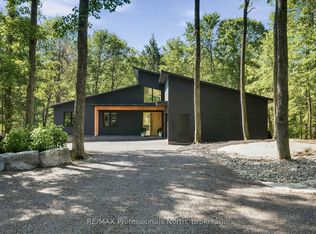 MLS ID #X13775942, RE/MAX Professionals North. TRREB
