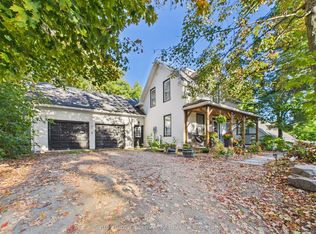
Discover exceptional value in this timeless, century residence at 57 McMurray Street, in one of Bracebridge's coveted, historic neighbourhoods. Perfectly positioned steps from downtown cafes, restaurants, the farmers' market, and the scenic Muskoka River, this home delivers not only charming character but unbeatable walkability and convenience. Newly refinished original hardwood floors and fine wood trim craftsmanship showcase enduring quality that stands the test of time. Sun-filled rooms offer versatile living options, including a main-floor covered porch, an enclosed upper porch off the primary bedroom, three bedrooms, and a nursery, den, or office, ideal for families, remote work, or future growth. This home has been beautifully updated to include a main floor 2-pcs bathroom, a fully fenced back yard, a 10x 16 ft shed with metal roof, R-60 attic insulation, improved kitchen functionality, a hard-wired generator and a new 200 amp electrical panel,, new side door, new hot water tank, chimney cap, electrical fireplace rough-in, exterior light fixtures, improved bright useable basement, exterior walkway, stairs, porch and brick re-pointing. An additional highlight is the rare, expansive in-town lot to enjoy private outdoor space for entertaining, children, pets and gardening. There's good potential to customize or expand, making this home a smart investment for years to come. 57 McMurray Street is more than a place to live - it's an opportunity to own a piece of history, enjoy modern comforts, and invest in an easy lifestyle that grows with you. This home is move-in ready with potential to close quickly. Come enjoy Muskoka living!
Under contract
C$749,000
57 McMurray St, Bracebridge, ON P1L 2A1
3beds
2baths
Single Family Residence
Built in ----
10,497 Square Feet Lot
$-- Zestimate®
C$--/sqft
C$-- HOA
What's special
Fine wood trim craftsmanshipSun-filled roomsMain-floor covered porchThree bedroomsNursery den or officeImproved kitchen functionalityNew side door
- 26 days
- 40
- 1
Zillow last checked:
Listing updated:
Listed by:
Re/Max Hallmark Realty Limited
Source: TRREB,MLS®#: X13821046 Originating MLS®#: One Point Association of REALTORS
Facts & features
Interior
Bedrooms & bathrooms
- Bedrooms: 3
- Bathrooms: 2
Bedroom 2
- Level: Second
- Dimensions: 3.63 x 3.33
Bedroom 3
- Level: Second
- Dimensions: 3.45 x 3.4
Bathroom
- Level: Second
- Dimensions: 2.34 x 1.63
Other
- Level: Second
- Dimensions: 3.76 x 3.63
Other
- Level: Basement
- Dimensions: 8 x 7.16
Den
- Level: Second
- Dimensions: 2.44 x 1.78
Dining room
- Level: Main
- Dimensions: 3.38 x 4.34
Foyer
- Level: Main
- Dimensions: 2.61 x 2.36
Kitchen
- Level: Main
- Dimensions: 3.71 x 3.96
Living room
- Level: Main
- Dimensions: 3.56 x 3.38
Other
- Level: Main
- Dimensions: 1.3 x 1.68
Sunroom
- Level: Second
- Dimensions: 2.56 x 4.62
Heating
- Forced Air, Gas
Cooling
- None
Appliances
- Included: Water Heater Owned
Features
- Storage, Upgraded Insulation
- Flooring: Carpet Free
- Basement: Full
- Has fireplace: No
Interior area
- Living area range: 1100-1500 null
Video & virtual tour
Property
Parking
- Total spaces: 3
Features
- Stories: 2
- Pool features: None
Lot
- Size: 10,497 Square Feet
- Features: Beach, Golf, Hospital, Level, Park, School
- Topography: Level
Details
- Additional structures: Shed
- Parcel number: 481150201
- Other equipment: Generator - Full
Construction
Type & style
- Home type: SingleFamily
- Property subtype: Single Family Residence
Materials
- Brick
- Foundation: Stone
- Roof: Metal,Fibreglass Shingle
Utilities & green energy
- Sewer: Sewer
Community & HOA
Location
- Region: Bracebridge
Financial & listing details
- Tax assessed value: C$192,000
- Annual tax amount: C$2,897
- Date on market: 9/23/2026
Price history
Price history is unavailable.
Public tax history
Tax history is unavailable.
Climate risks
Neighborhood: P1L
Nearby schools
GreatSchools rating
No schools nearby
We couldn't find any schools near this home.
Similar homes
- C$799,9003 bd3 ba-- sqft2 Inveraray Ct, Bracebridge, ON P1L 2G8For Sale
 MLS ID #X13868294, Re/Max Professionals North. TRREB
- C$899,0005 bd4 ba-- sqft212 James St, Bracebridge, ON P1L 2B8For Sale
 MLS ID #X13836188, Royal LePage Lakes Of Muskoka Realty. TRREB
- C$619,5005 bd3 ba-- sqft57 Woodward St, Bracebridge, ON P1L 1J8For Sale
 MLS ID #X13852696, Sutton Group Incentive Realty Inc.. TRREB
- C$789,0005 bd3 ba-- sqft1130 Cedar Ln, Bracebridge, ON P1L 1L5For Sale
 MLS ID #X13687526, RE/MAX Professionals North. TRREB
