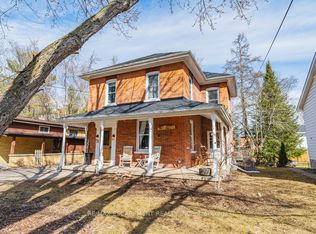
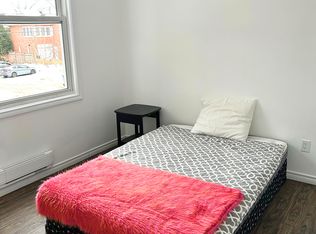
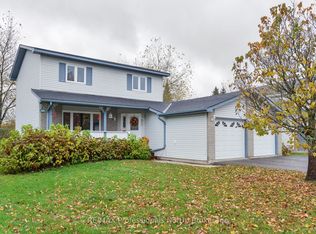
Legal duplex in the heart of downtown Bracebridge, just a short walk to shops, restaurants, schools, parks, and all local amenities. This charming century brick home offers two spacious, self-contained apartments of approximately 1,200 sq. ft. each, making it an excellent investment opportunity. The main floor features a bright two-bedroom plus den apartment with a sunporch, 4-piece bath, private entrance, and its own laundry. The upper apartment offers three bedrooms, a sunporch, 4-piece bath, private entrance, and separate laundry. Both units are separately metered, with natural gas service, two furnaces, and two hot water tanks. Tenants pay their own heat and hydro. Additional features include two private driveways, shingles replaced in 2021, and established tenants.
For sale
C$625,000
128 James St, Bracebridge, ON P1L 2B6
5beds
2baths
Duplex
Built in ----
-- sqft lot
$-- Zestimate®
C$--/sqft
C$-- HOA
What's special
Charming century brick homeTwo spacious self-contained apartmentsPrivate entranceOwn laundryThree bedroomsTwo private driveways
- 84 days
- 18
- 4
Zillow last checked:
Listing updated:
Listed by:
Chestnut Park Real Estate
Source: TRREB,MLS®#: X13629320 Originating MLS®#: One Point Association of REALTORS
Originating MLS®#: One Point Association of REALTORSFacts & features
Interior
Bedrooms & bathrooms
- Bedrooms: 5
- Bathrooms: 2
Bedroom
- Level: Main
- Dimensions: 4.44 x 3.59
Bedroom
- Level: Second
- Dimensions: 4.5 x 3.59
Bedroom 2
- Level: Second
- Dimensions: 4.42 x 2.21
Bedroom 2
- Level: Main
- Dimensions: 4.44 x 3.51
Bedroom 3
- Level: Second
- Dimensions: 4.5 x 3.53
Bathroom
- Level: Main
- Dimensions: 2.8 x 2.02
Bathroom
- Level: Second
- Dimensions: 2.82 x 2.04
Dining room
- Level: Second
- Dimensions: 2.32 x 3.66
Dining room
- Level: Main
- Dimensions: 1.54 x 3.66
Kitchen
- Level: Second
- Dimensions: 2.92 x 3.66
Kitchen
- Level: Main
- Dimensions: 4.61 x 3.65
Laundry
- Level: Second
- Dimensions: 2.82 x 1.47
Laundry
- Level: Main
- Dimensions: 2.8 x 1.51
Living room
- Level: Second
- Dimensions: 3.22 x 3.49
Living room
- Level: Main
- Dimensions: 4.46 x 3.51
Sunroom
- Level: Main
- Dimensions: 9.06 x 1.54
Sunroom
- Level: Second
- Dimensions: 6.42 x 1.74
Heating
- Forced Air, Gas
Cooling
- None
Appliances
- Included: Water Heater Owned
Features
- Separate Heating Controls
- Basement: Separate Entrance,Exposed Rock,Full
- Has fireplace: No
Interior area
- Living area range: 2000-2500 null
Property
Parking
- Total spaces: 4
- Parking features: Private Double
Features
- Stories: 2
- Patio & porch: Porch
- Pool features: None
- Has view: Yes
- View description: Downtown
- Waterfront features: None
Lot
- Size: 0 Square Feet
- Features: Hospital, Level, Park, Public Transit, Place Of Worship, School, Rectangular Lot
- Topography: Level
Details
- Parcel number: 481150282
Construction
Type & style
- Home type: MultiFamily
- Property subtype: Duplex
Materials
- Brick
- Foundation: Stone
- Roof: Asphalt Shingle
Utilities & green energy
- Sewer: Sewer
Community & HOA
Location
- Region: Bracebridge
Financial & listing details
- Tax assessed value: C$205,000
- Annual tax amount: C$3,092
- Date on market: 8/1/2026
Price history
Price history is unavailable.
Public tax history
Tax history is unavailable.
Climate risks
Neighborhood: P1L
Nearby schools
GreatSchools rating
No schools nearby
We couldn't find any schools near this home.

Similar homes
- C$639,9005 bd5 ba-- sqft148 Park Rd, Bracebridge, ON P1L 1H9For Sale
 MLS ID #X13054532, RE/MAX Professionals North. TRREB
 - C$629,0005 bd2 ba-- sqft83 Pine St, Bracebridge, ON P1L 1K8For Sale
 MLS ID #X13860834, RE/MAX Professionals North. TRREB
 - C$699,9003 bd3 ba-- sqft34 Killdeer Cres, Bracebridge, ON P1L 1Z2For Sale
 MLS ID #X14096156, RE/MAX Professionals North. TRREB
 - C$899,0005 bd4 ba-- sqft212 James St, Bracebridge, ON P1L 2B8For Sale
 MLS ID #X13836188, Royal LePage Lakes Of Muskoka Realty. TRREB
