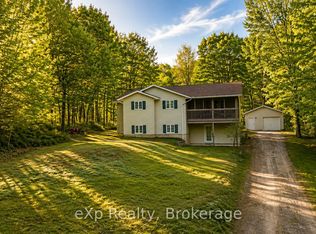
Welcome to 55 Denniss Drive, Bracebridge - a solid brick raised bungalow on a private treed lot offering exceptional space across two fully finished levels. Arrive via a welcoming circular driveway, setting the tone for the space and functionality this property delivers throughout. The main floor features an open living and dining area with wood stove, a functional kitchen with peninsula breakfast bar, three bedrooms including a primary with ensuite, a 4pc main bath, 2pc bath, and a dedicated main floor laundry room with side entrance. A large, spacious family room offers an open and versatile living space perfect for relaxing and entertaining.The fully finished walkout lower level offers excellent multi-generational capability with a full second kitchen, spacious rec room with Pioneer Power wood stove, three bedrooms, a 4pc bathroom, mudroom with direct walkout to the rear yard, and ample storage throughout. Outside, the rear yard is set up for enjoyment with a basketball net, playground blended into the forest, and lower level parking accessible from the walkout. A detached oversized double garage with matching brick exterior, two garage doors, side entry, and covered carport rounds out this expansive offering - ideal for hobbyists, contractors, or anyone needing ample workspace and storage. Heated by electric baseboards and two wood stoves. Drilled well and septic. Minutes to Hwy 11, and just 5 minutes to Macaulay Public School & the Smart Centre plaza. Quiet and private neighbourhood with convenient access to everything Bracebridge has to offer. Year-round municipal road access. Book your showing today!
For sale
C$995,000
55 Denniss Dr, Bracebridge, ON P1L 1W9
6beds
4baths
Single Family Residence
Built in ----
1.83 Acres Lot
$-- Zestimate®
C$--/sqft
C$-- HOA
What's special
Solid brick raised bungalowPrivate treed lotWelcoming circular drivewayWood stoveAmple storage throughout
- 7 hours
- 0
- 0
Zillow last checked:
Listing updated:
Listed by:
Sotheby's International Realty Canada
Source: TRREB,MLS®#: X13744992 Originating MLS®#: One Point Association of REALTORS
Originating MLS®#: One Point Association of REALTORSFacts & features
Interior
Bedrooms & bathrooms
- Bedrooms: 6
- Bathrooms: 4
Primary bedroom
- Level: Main
- Dimensions: 4.27 x 5
Bedroom
- Level: Main
- Dimensions: 3.81 x 3.53
Bedroom
- Level: Basement
- Dimensions: 5.36 x 3.2
Bedroom 2
- Level: Main
- Dimensions: 3.66 x 3.51
Bedroom 2
- Level: Basement
- Dimensions: 3.61 x 3.76
Bedroom 3
- Level: Basement
- Dimensions: 3.66 x 3.84
Bathroom
- Level: Main
- Dimensions: 2.72 x 2.41
Bathroom
- Level: Basement
- Dimensions: 2.39 x 2.44
Bathroom
- Level: Main
- Dimensions: 4.55 x 2.49
Bathroom
- Level: Main
- Dimensions: 3.02 x 3.02
Other
- Level: Basement
- Dimensions: 1.17 x 2.97
Other
- Level: Basement
- Dimensions: 3.05 x 1.76
Dining room
- Level: Main
- Dimensions: 3.28 x 3.58
Family room
- Level: Main
- Dimensions: 7.75 x 4.01
Foyer
- Level: Main
- Dimensions: 3.99 x 2.46
Kitchen
- Level: Main
- Dimensions: 4.19 x 5
Kitchen
- Level: Basement
- Dimensions: 6.88 x 3.76
Living room
- Level: Main
- Dimensions: 5.82 x 6.13
Mud room
- Level: Basement
- Dimensions: 3.07 x 3.76
Other
- Level: Main
- Dimensions: 6.63 x 6.35
Other
- Level: Basement
- Dimensions: 3.02 x 1.88
Other
- Level: Basement
- Dimensions: 4.22 x 2.44
Recreation
- Level: Basement
- Dimensions: 6.53 x 4.83
Utility room
- Level: Basement
- Dimensions: 1.8 x 4.24
Heating
- Baseboard, Electric
Cooling
- None
Appliances
- Included: Water Heater Owned
Features
- Guest Accommodations, In-Law Capability, Storage, Primary Bedroom - Main Floor
- Basement: Finished with Walk-Out,Separate Entrance,Finished
- Has fireplace: Yes
- Fireplace features: Living Room, Free Standing, Wood Burning Stove, Recreation Room
Interior area
- Living area range: 2000-2500 null
Video & virtual tour
Property
Parking
- Total spaces: 14
- Parking features: Available, Circular Driveway
- Has garage: Yes
Features
- Patio & porch: Patio
- Exterior features: Lighting, Year Round Living, Privacy, Paved Yard
- Pool features: None
- Has view: Yes
- View description: Trees/Woods, Forest
Lot
- Size: 1.83 Acres
- Features: Cul de Sac/Dead End, School, Wooded/Treed, Sloping, Rectangular Lot
- Topography: Wooded/Treed,Sloping
Details
- Additional structures: Shed, Additional Garage(s), Playground, Storage
- Parcel number: 481180865
- Other equipment: TV Antenna
Construction
Type & style
- Home type: SingleFamily
- Architectural style: Bungalow-Raised
- Property subtype: Single Family Residence
Materials
- Brick
- Foundation: Concrete Block
- Roof: Asphalt Shingle
Utilities & green energy
- Sewer: Septic
- Water: Drilled Well
Community & HOA
Location
- Region: Bracebridge
Financial & listing details
- Tax assessed value: C$455,000
- Annual tax amount: C$5,317
- Date on market: 9/4/2026
Price history
Price history is unavailable.
Public tax history
Tax history is unavailable.
Climate risks
Neighborhood: P1L
Nearby schools
GreatSchools rating
No schools nearby
We couldn't find any schools near this home.
Similar homes
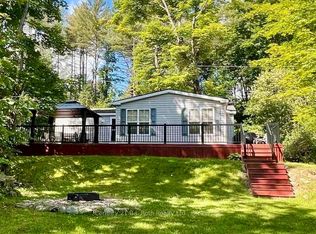
- C$889,0004 bd4 ba-- sqft(Undisclosed Address), Bracebridge, ON P1L 1Y4For Sale
 MLS ID #X13741356, RE/MAX REALTY SPECIALISTS INC.. TRREB
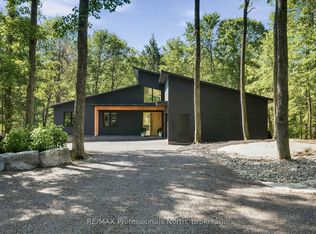
 - C$999,0003 bd3 ba-- sqft1162 High Falls Rd, Bracebridge, ON P1L 1W9For Sale
 MLS ID #X13608312, Chestnut Park Real Estate. TRREB
 - C$749,9004 bd3 ba-- sqft1077 Holiday Park Dr, Bracebridge, ON P1L 1W9For Sale
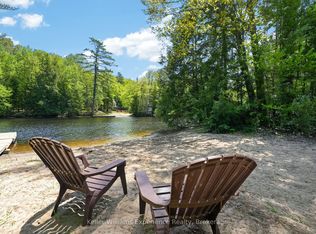 MLS ID #X13248982, Keller Williams Experience Realty. TRREB
 - C$724,9003 bd2 ba-- sqft1084 Bonnie Lake Rd, Bracebridge, ON P1L 1W9For Sale
 MLS ID #X13716854, eXp Realty. TRREB
