Nestled on 10 private acres along South Mary Lake Road in picturesque Port Sydney, this custom 2013-built home offers the perfect balance of rural privacy, superior build quality, and ideal community proximity. Engineered with Insulated Concrete Form (ICF) construction for both the home and the detached garage, this property delivers exceptional energy efficiency, structural durability, and peaceful soundproofing year-round. Inside, the welcoming four-bedroom design features a bright, open-concept layout that flows effortlessly between the living and dining spaces, ideal for both everyday family life and entertaining. Outdoor enthusiasts will love being just minutes from the waters of Mary Lake and the local golf course. Complete with a massive detached ICF garage and a dedicated ATV storage shed ready for trail gear, recreational toys, or workshop projects, this home delivers the complete Muskoka package.
For sale
C$999,900
419 S Mary Lake Rd, Town Of Huntsville, ON P0B 1L0
4beds
3baths
Single Family Residence
Built in ----
10.1 Acres Lot
$-- Zestimate®
C$--/sqft
C$-- HOA
What's special
Peaceful soundproofing year-roundWelcoming four-bedroom designBright open-concept layoutMassive detached icf garageDedicated atv storage shed
- 49 days
- 18
- 1
Zillow last checked:
Listing updated:
Listed by:
RE/MAX Professionals North
Source: TRREB,MLS®#: X13711362 Originating MLS®#: One Point Association of REALTORS
Originating MLS®#: One Point Association of REALTORSFacts & features
Interior
Bedrooms & bathrooms
- Bedrooms: 4
- Bathrooms: 3
Primary bedroom
- Level: Main
- Dimensions: 4.54 x 4.57
Bedroom 2
- Level: Main
- Dimensions: 3.32 x 3.66
Bedroom 3
- Level: Lower
- Dimensions: 3.84 x 3.05
Bedroom 4
- Level: Lower
- Dimensions: 3.54 x 5.06
Bathroom
- Level: Lower
- Dimensions: 2.44 x 4.27
Breakfast
- Level: Main
- Dimensions: 2.8 x 2.44
Family room
- Level: Lower
- Dimensions: 5.61 x 5.79
Kitchen
- Level: Main
- Dimensions: 4.21 x 6.28
Living room
- Level: Main
- Dimensions: 5.49 x 6.1
Other
- Level: Main
- Dimensions: 2.07 x 2.8
Heating
- Forced Air, Gas
Cooling
- Central Air
Features
- Primary Bedroom - Main Floor
- Basement: Partially Finished,Full
- Has fireplace: No
Interior area
- Living area range: 1500-2000 null
Property
Parking
- Total spaces: 12
- Parking features: Garage
- Has garage: Yes
Features
- Pool features: None
Lot
- Size: 10.1 Acres
Details
- Additional structures: Drive Shed, Out Buildings, Other
- Parcel number: 481211043
Construction
Type & style
- Home type: SingleFamily
- Architectural style: Bungalow
- Property subtype: Single Family Residence
Materials
- Vinyl Siding
- Foundation: Concrete, Insulated Concrete Form
- Roof: Asphalt Shingle
Utilities & green energy
- Sewer: Septic
- Water: Drilled Well
Community & HOA
Location
- Region: Town Of Huntsville
Financial & listing details
- Annual tax amount: C$4,112
- Date on market: 8/25/2026
Price history
Price history is unavailable.
Public tax history
Tax history is unavailable.
Climate risks
Neighborhood: P0B
Nearby schools
GreatSchools rating
No schools nearby
We couldn't find any schools near this home.

Similar homes
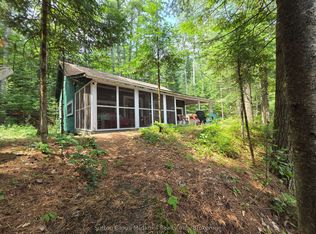
- C$775,0003 bd3 ba-- sqft260 Stephenson 2 Rd W, Huntsville, ON P0B 1M0New Construction
 MLS ID #X13856936, Re/Max Professionals North. TRREB
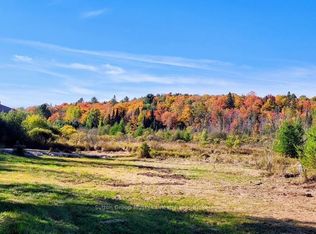
 - C$969,0004 bd4 ba-- sqft317 Falcon Rd, Huntsville, ON P1H 1N3For Sale
 MLS ID #X13882584, RE/MAX Professionals North. TRREB
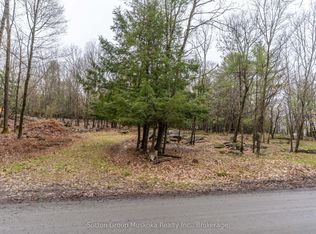
 - C$829,0004 bd3 ba-- sqft2593 Brunel Rd, Huntsville, ON P1H 2J3For Sale
 MLS ID #X13742126, RE/MAX Professionals North. TRREB
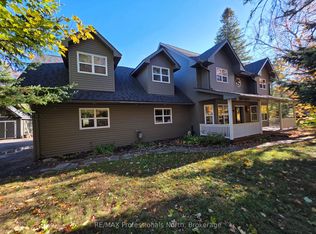
 - C$1,099,9003 bd3 ba-- sqft1756 Brunel Rd, Huntsville, ON P1H 2J3For Sale
 MLS ID #X13641596, RE/MAX Professionals North. TRREB
