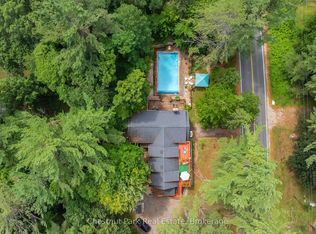
Welcome to your private Muskoka sanctuary. Tucked away on an exceptionally private lot via a quiet right-of-way, this charming two-bedroom, two-bathroom home perfectly blends secluded country living with a desirable lakeside lifestyle. The ground level features a large foyer, a spacious family room, a three-piece bath, a comfortable second bedroom and space for storage. Upstairs, the bright main level showcases beautiful pine flooring, an abundance of natural light, and picturesque living room views. This level also includes a spacious kitchen and dining area, a second full bath, a generously sized primary bedroom, and a convenient laundry room-making it an ideal year-round residence or serene weekend getaway. For peace of mind, the home features an efficient electric forced-air furnace, a rustic backup propane stove, and a durable, low-maintenance steel roof. Car enthusiasts and hobbyists will love the massive 18-by-30-foot detached four-car garage, fully powered with a 100-Amp sub-panel. The property also includes an 8-by-10-foot garden shed with great potential to become a cozy guest bunkie. Enjoy the best of Port Sydney living with coveted shared waterfront access, located just a five-minute drive from the iconic Port Sydney Beach. Properties offering this level of privacy, substantial garage space, and waterfront proximity are rare-don't miss your chance to own a slice of Muskoka paradise.
For sale
C$749,900
55 Mary Lake Cres, Huntsville, ON P0B 1L0
2beds
2baths
Single Family Residence
Built in ----
1 Square Feet Lot
$-- Zestimate®
C$--/sqft
C$-- HOA
What's special
Exceptionally private lotQuiet right-of-wayCharming two-bedroom two-bathroom homeLarge foyerSpacious family roomThree-piece bathComfortable second bedroom
- 55 days |
- 52 |
- 2 |
Zillow last checked:
Listing updated:
Listed by:
KELLER WILLIAMS EXPERIENCE REALTY
Source: TRREB,MLS®#: X13426798 Originating MLS®#: Toronto Regional Real Estate Board
Originating MLS®#: Toronto Regional Real Estate BoardFacts & features
Interior
Bedrooms & bathrooms
- Bedrooms: 2
- Bathrooms: 2
Primary bedroom
- Level: Main
- Dimensions: 3.63 x 5.7
Bedroom
- Level: Ground
- Dimensions: 4.46 x 2.96
Dining room
- Level: Main
- Dimensions: 3.28 x 3.47
Family room
- Level: Ground
- Dimensions: 3.95 x 3.86
Foyer
- Level: Ground
- Dimensions: 3.94 x 3.32
Kitchen
- Level: Main
- Dimensions: 3.27 x 3.82
Laundry
- Level: Main
- Dimensions: 2.73 x 1.48
Living room
- Level: Main
- Dimensions: 3.53 x 7.29
Utility room
- Level: Ground
- Dimensions: 6.59 x 4.66
Heating
- Forced Air, Electric
Cooling
- None
Appliances
- Included: Water Heater
Features
- Basement: None
- Has fireplace: Yes
- Fireplace features: Propane
Interior area
- Living area range: 700-1100 null
Property
Parking
- Total spaces: 10
- Parking features: Private, Right Of Way
- Has garage: Yes
Features
- Stories: 2
- Patio & porch: Deck
- Exterior features: Privacy, Year Round Living
- Pool features: None
- On waterfront: Yes
- Waterfront features: Beach Front, Dock, Indirect, Lake
- Body of water: Mary Lake
Lot
- Size: 1 Square Feet
- Features: Lake/Pond, Wooded/Treed, Irregular Lot
Details
- Parcel number: 481210052
Construction
Type & style
- Home type: SingleFamily
- Property subtype: Single Family Residence
Materials
- Stone, Vinyl Siding
- Foundation: Other, Slab
- Roof: Metal
Utilities & green energy
- Sewer: Septic
- Water: Drilled Well
Community & HOA
Location
- Region: Huntsville
Financial & listing details
- Tax assessed value: C$241,000
- Annual tax amount: C$3,250
- Date on market: 6/10/2026
K
KELLER WILLIAMS EXPERIENCE REALTY
By pressing Contact Agent, you agree that the real estate professional identified above may call/text you about your search, which may involve use of automated means and pre-recorded/artificial voices. You don't need to consent as a condition of buying any property, goods, or services. Message/data rates may apply. You also agree to our Terms of Use. Zillow does not endorse any real estate professionals. We may share information about your recent and future site activity with your agent to help them understand what you're looking for in a home.
Price history
Price history is unavailable.
Public tax history
Tax history is unavailable.
Climate risks
Neighborhood: P0B
Nearby schools
GreatSchools rating
No schools nearby
We couldn't find any schools near this home.
- C$1,088,0008 bd6 ba-- sqft755 Muskoka Rd #10, Huntsville, ON P0B1L0For Sale

- C$995,00011 bd7 ba-- sqft869 Muskoka Rd #10, Huntsville, ON P0B1L0For Sale
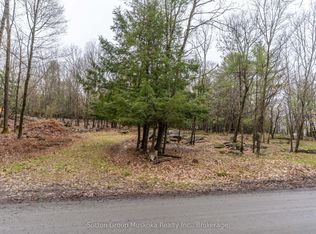
- C$349,0003.73 Square Feet70 Village Hill Rd, Huntsville, ON P0B1L0Lot/Land
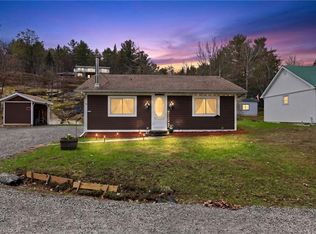
- C$570,0002 bd1 ba969 sqft17 McClure Ln, Huntsville, ON P0B1L0For Sale
- C$499,0003 bd1 ba-- sqft699 S Mary Lake Rd, Town Of Huntsville, ON P0B1L0For Sale
- C$979,9005 bd3 ba-- sqft125 Clarke Cres, Huntsville, ON P0B1L0For Sale
- C$177,50010.18 Square Feet530 Clearwater Lake Rd, Huntsville, ON P0B1L0Lot/Land
- C$799,0003 bd2 ba-- sqft242 W Deer Lake Rd, Huntsville, ON P0B1L0For Sale
Similar homes
- C$570,0002 bd1 ba969 sqft17 McClure Ln, Huntsville, ON P0B 1L0For SaleMLS ID #40849328, Tim Tavares, Salesperson, RE/MAX REAL ESTATE CENTRE INC.. ITSO
- C$600,0003 bd2 ba-- sqft365 Clearwater Lake Rd, Huntsville, ON P0B 1L0For Sale
 MLS ID #X13617514, RE/MAX WEST REALTY INC.. TRREB
 - C$519,9004 bd1 ba-- sqft328 Muskoka Rd #10, Huntsville, ON P0B 1L0For SaleMLS ID #X13522654, RE/MAX ULTIMATE REALTY INC.. TRREB
- C$850,0003 bd2 ba-- sqft206 Highway 141, Town Of Huntsville, ON P0B 1M0For Sale
 MLS ID #X13549606, Cocks International Realty Inc.,. TRREB
 - C$669,9002 bd1 ba-- sqft2322 Old Muskoka Rd, Huntsville, ON P0B 1M0For SaleMLS ID #X13212372, Peryle Keye Real Estate Brokerage. TRREB
- C$625,0004 bd2 ba-- sqft1467 N Mary Lake Rd, Town Of Huntsville, ON P1H 2J3For SaleMLS ID #X13249816, Sutton Group Muskoka Realty Inc.. TRREB
- C$499,0002 bd1 ba-- sqft182 Brodie Kay Trl, Huntsville, ON P0B 1L0For SaleMLS ID #X13427174, RE/MAX HALLMARK CHAY REALTY. TRREB
- C$699,0003 bd2 ba-- sqft2501 Muskoka Rd #117, Lake Of Bays, ON P0B 1A0For SaleMLS ID #X13614952, RE/MAX Professionals North. TRREB
- C$749,9003 bd1 ba-- sqft1052 Cove Rd #3, Muskoka Lakes, ON P0B 1M0For SaleMLS ID #X13548038, INTERCITY REALTY INC.. TRREB
- C$750,0003 bd2 ba-- sqft1084 Bonnie Lake Rd, Bracebridge, ON P1L 1W9For SaleMLS ID #X13242758, RE/MAX WEST REALTY INC.. TRREB
- C$699,9003 bd2 ba-- sqft312 Old Aspdin Rd, Huntsville, ON P0B 1M0For SaleMLS ID #X13472470, Coldwell Banker Thompson Real Estate. TRREB
- C$799,0004 bd2 ba-- sqft1023 Kirkpatrick Ln, Bracebridge, ON P1L 1X1For SaleMLS ID #X13636342, SUTTON GROUP-ADMIRAL REALTY INC.. TRREB
- C$699,9004 bd2 ba-- sqft306 Highway 141, Town Of Huntsville, ON P0B 1M0For SaleMLS ID #X13420634, Cocks International Realty Inc.,. TRREB
- C$849,9002 bd1 ba-- sqft1014 Kelly Rd, Lake Of Bays, ON P0B 1A0For SaleMLS ID #X13622180, Chestnut Park Real Estate. TRREB
- C$775,0003 bd1 ba-- sqft1299 Dickie Lake Rd, Lake Of Bays, ON P0B 1A0For SaleMLS ID #X13097658, Chestnut Park Real Estate. TRREB
- C$429,9003 bd2 ba-- sqft588 Highway 141, Town Of Huntsville, ON P0B 1M0For SaleMLS ID #X13614348, Royal LePage Lakes Of Muskoka Realty. TRREB
- C$929,0003 bd2 ba-- sqft3650 Muskoka Rd #117, Lake Of Bays, ON P0B 1A0For SaleMLS ID #X13635042, Royal LePage Lakes Of Muskoka Realty. TRREB
- C$819,9004 bd3 ba-- sqft1131 Springdale Park Rd, Bracebridge, ON P1L 1W9For SaleMLS ID #X13569008, RE/MAX PREMIER INC.. TRREB
- C$774,9003 bd3 ba-- sqft30 The Granite Blf, Bracebridge, ON P1L 1L4For SaleMLS ID #X13504048, RE/MAX Professionals North. TRREB
- C$599,0003 bd2 ba-- sqft264 Stephenson Rd W #4, Town Of Huntsville, ON P0B 1M0For SaleMLS ID #X13536862, RE/MAX Professionals North. TRREB
