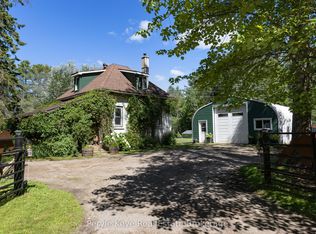
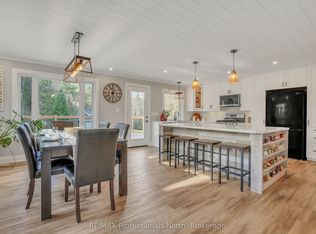
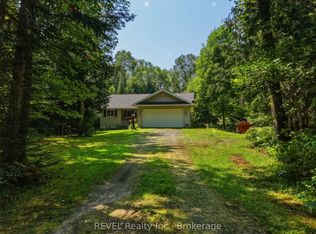
Welcome to this renovated home in the heart of Utterson, offering exceptional flexibility for families, multi-generational living, or those seeking additional income potential. Conveniently located between Huntsville and Bracebridge, this property combines small-town charm with easy access to Highway 11, area lakes, trails, golf, and year-round recreation. The bright and spacious main home features a large country kitchen with ample cabinetry and workspace, generous dining and living areas, an updated bathroom, a spacious main floor bedroom, two additional bedrooms upstairs, and a welcoming Muskoka Room that provides valuable additional living space throughout the seasons. The lower level offers a self-contained apartment with its own kitchen, bedroom, bathroom, living space, and separate entrance, creating excellent flexibility for extended family, guests, or rental use. Currently occupied by a family member who will be vacating, this space presents an excellent opportunity for the next owner to establish their own rental arrangements or accommodate extended family, or potential commercial use. In addition to the separate living area, the lower level offers substantial unfinished storage and utility space, ideal for workshop use, seasonal storage, hobbies, and wood storage for the home's wood-fired forced-air heating system. Set back from the road, this property enjoys a convenient location just minutes from Longs Lake Beach, Utterson Park, Mary Lake Beach, and countless opportunities for boating, swimming, hiking, and outdoor recreation. Positioned between Huntsville and Bracebridge, you'll enjoy easy access to shopping, dining, services, and amenities in both communities. Whether you're looking for a family home, space for extended family, the opportunity to offset ownership costs, or future commercial potential use, this versatile property is ready for its next chapter.
For sale
C$699,900
306 Highway 141, Town Of Huntsville, ON P0B 1M0
4beds
2baths
Duplex
Built in ----
-- sqft lot
$-- Zestimate®
C$--/sqft
C$-- HOA
What's special
Updated bathroomSpacious main floor bedroomTwo additional bedrooms upstairsWood-fired forced-air heating system
- 67 days |
- 44 |
- 1 |
Zillow last checked:
Listing updated:
Listed by:
Cocks International Realty Inc.,
Source: TRREB,MLS®#: X13420634 Originating MLS®#: One Point Association of REALTORS
Originating MLS®#: One Point Association of REALTORSFacts & features
Interior
Bedrooms & bathrooms
- Bedrooms: 4
- Bathrooms: 2
Primary bedroom
- Level: Second
- Dimensions: 3.78 x 4.77
Bedroom
- Level: Main
- Dimensions: 5.82 x 4.75
Bedroom
- Level: Second
- Dimensions: 2.53 x 3.79
Bedroom
- Level: Basement
- Dimensions: 2.85 x 4.5
Bathroom
- Level: Basement
- Dimensions: 3.32 x 2.25
Bathroom
- Level: Main
- Dimensions: 3.04 x 3.74
Breakfast
- Level: Main
- Dimensions: 1.18 x 1.83
Dining room
- Level: Basement
- Dimensions: 3.85 x 2.28
Dining room
- Level: Main
- Dimensions: 4.6 x 4.84
Family room
- Level: Basement
- Dimensions: 7.15 x 2.89
Family room
- Level: Basement
- Dimensions: 3.87 x 2.26
Kitchen
- Level: Main
- Dimensions: 3.51 x 3.72
Kitchen
- Level: Basement
- Dimensions: 3.3 x 3.76
Living room
- Level: Main
- Dimensions: 3.51 x 3.72
Other
- Level: Basement
- Dimensions: 2.79 x 2.9
Sunroom
- Level: Main
- Dimensions: 3.63 x 5.99
Heating
- Fan Coil, Electric
Cooling
- None
Features
- Flooring: Accessory Apartment
- Basement: Separate Entrance,Apartment,Partially Finished
- Has fireplace: No
Interior area
- Living area range: 1500-2000 null
Video & virtual tour
Property
Parking
- Total spaces: 6
- Parking features: Available, Private, Private Double
Features
- Stories: 1.5
- Patio & porch: Deck, Enclosed
- Exterior features: Privacy, Year Round Living
- Pool features: None
- Has view: Yes
- View description: Trees/Woods
- Waterfront features: None
Lot
- Size: 0 Square Feet
- Features: Beach, Park, School Bus Route, Rectangular Lot
- Topography: Sloping,Level,Wooded/Treed
Details
- Parcel number: 481230159
Construction
Type & style
- Home type: MultiFamily
- Property subtype: Duplex
Materials
- Wood, Vinyl Siding
- Foundation: Concrete Block, Concrete
- Roof: Metal
Utilities & green energy
- Sewer: Septic
- Water: Drilled Well
- Utilities for property: Cable Available, Electricity Connected, Internet High Speed, Garbage Pickup, Recycling Pickup, Phone Available, Cell Services
Community & HOA
Location
- Region: Town Of Huntsville
Financial & listing details
- Annual tax amount: C$2,412
- Date on market: 6/9/2026
Price history
Price history is unavailable.
Public tax history
Tax history is unavailable.
Climate risks
Neighborhood: P0B
Nearby schools
GreatSchools rating
No schools nearby
We couldn't find any schools near this home.
- C$850,0003 bd2 ba-- sqft206 Highway 141, Town Of Huntsville, ON P0B1M0For Sale

- C$669,9002 bd1 ba-- sqft2322 Old Muskoka Rd, Huntsville, ON P0B1M0For Sale
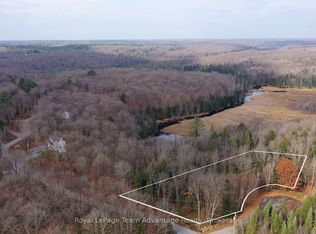
- C$795,0003 bd3 ba-- sqft79 Mainhood Rd, Huntsville, ON P0B1M0For Sale
- C$318,4501 sqft181 Clarkes Ln, Huntsville, ON P0B1M0Lot/Land
- C$1,129,0004 bd3 ba-- sqft2698 Old Muskoka Rd, Huntsville, ON P0B1M0For Sale
- C$679,9003 bd2 ba-- sqft1510 Highway 141, Town Of Huntsville, ON P0B1M0New Construction
- C$572,0003 bd1 ba-- sqft68 E Stephenson Rd #2, Town Of Huntsville, ON P0B1L0For Sale
- C$49,9001 sqft234 Longs Lake Rd, Huntsville, ON P0B1M0Lot/Land
Similar homes
- C$649,9003 bd2 ba-- sqft15 Orr Rd, Huntsville, ON P0B 1M0For Sale
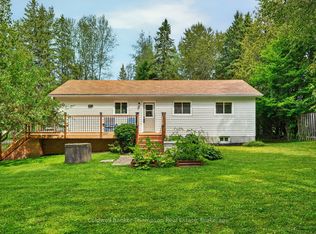 MLS ID #X13662270, Coldwell Banker Thompson Real Estate. TRREB
 - C$850,0003 bd2 ba-- sqft206 Highway 141, Town Of Huntsville, ON P0B 1M0For SaleMLS ID #X13549606, Cocks International Realty Inc.,. TRREB
- C$649,9002 bd2 ba-- sqft52 Orr Rd, Huntsville, ON P0B 1M0For Sale
 MLS ID #X13642656, REVEL Realty Inc., Brokerage. TRREB
 - C$684,0003 bd2 ba-- sqft312 Old Aspdin Rd, Huntsville, ON P0B 1M0For Sale
 MLS ID #X13472470, Coldwell Banker Thompson Real Estate. TRREB
 - C$667,0003 bd2 ba-- sqft1039 S Waseosa Lake Rd, Town Of Huntsville, ON P1H 2N5For SaleMLS ID #X13679692, Chestnut Park Real Estate. TRREB
- C$599,0003 bd2 ba-- sqft264 Stephenson Rd W #4, Town Of Huntsville, ON P0B 1M0For SaleMLS ID #X13536862, RE/MAX Professionals North. TRREB
- C$625,0004 bd2 ba-- sqft1467 N Mary Lake Rd, Town Of Huntsville, ON P1H 2J3For SaleMLS ID #X13249816, Sutton Group Muskoka Realty Inc.. TRREB
- C$679,9004 bd2 ba-- sqft80 Hubbel Cres, Huntsville, ON P1H 1S6New ConstructionMLS ID #X13655962, Chestnut Park Real Estate. TRREB
- C$739,9004 bd3 ba-- sqft1 Maplecrest Ct, Huntsville, ON P1H 1G2For SaleMLS ID #X13675736, Forest Hill Real Estate Inc.. TRREB
- C$749,9002 bd2 ba-- sqft55 Mary Lake Cres, Huntsville, ON P0B 1L0For SaleMLS ID #X13426798, KELLER WILLIAMS EXPERIENCE REALTY. TRREB
- C$519,9004 bd1 ba-- sqft328 Muskoka Rd #10, Huntsville, ON P0B 1L0For SaleMLS ID #X13522654, RE/MAX ULTIMATE REALTY INC.. TRREB
- C$699,0003 bd2 ba-- sqft2501 Muskoka Rd #117, Lake Of Bays, ON P0B 1A0For SaleMLS ID #X13614952, RE/MAX Professionals North. TRREB
- C$685,0005 bd2 ba-- sqft128 James St, Bracebridge, ON P1L 2B6For SaleMLS ID #X13629320, Chestnut Park Real Estate. TRREB
- C$600,0003 bd2 ba-- sqft365 Clearwater Lake Rd, Huntsville, ON P0B 1L0For SaleMLS ID #X13617514, RE/MAX WEST REALTY INC.. TRREB
- C$749,9004 bd3 ba-- sqft1077 Holiday Park Dr, Bracebridge, ON P1L 1W9For SaleMLS ID #X13248982, Keller Williams Experience Realty. TRREB
- C$699,0003 bd2 ba-- sqft1074 Holiday Park Dr, Bracebridge, ON P1L 1W9For SaleMLS ID #X13461454, RIGHT AT HOME REALTY INC.. TRREB
- C$699,5003 bd1 ba-- sqft183 Bonnell Rd, Bracebridge, ON P1L 0M1For SaleMLS ID #X13548070, FOREST HILL REAL ESTATE INC.. TRREB
- C$645,0003 bd2 ba-- sqft66 Westvale Dr, Bracebridge, ON P1L 1B3For SaleMLS ID #X13658616, Re/Max Professionals North. TRREB
- C$639,9005 bd5 ba-- sqft148 Park Rd, Bracebridge, ON P1L 1H9For SaleMLS ID #X13054532, RE/MAX Professionals North. TRREB
- C$649,9004 bd2 ba-- sqft51 Robert St, Bracebridge, ON P1L 2B9For SaleMLS ID #X13139462, ROYAL HERITAGE REALTY LTD.. TRREB
