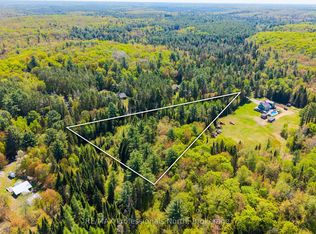
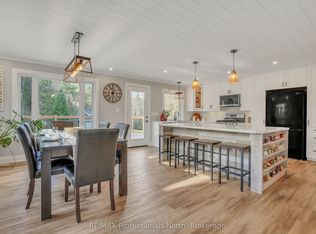
Cute as a button and full of charm, this renovated raised bungalow offers over 2000 square feet of beautifully updated living space across two finished levels, making it an ideal fit for first time home buyers or empty nesters looking to downsize without compromise. The main level features two spacious bedrooms including a primary bedroom with ensuite, complemented by a stylish four piece tiled guest bathroom. The fully finished basement adds a third bedroom, a comfortable rec room, a flexible bonus space perfect for a home office or hobby room, generous storage, and a convenient walkout to the backyard. Step outside to enjoy the expansive wrap around deck, complete with a seating area and BBQ space, perfect for entertaining or simply relaxing and taking in the surrounding views. Set on two private acres that offer peaceful separation from neighbours while still providing easy access to Highway 11, this property delivers the best of rural living with everyday convenience. A detached garage provides excellent additional space for vehicle and recreational parking, a workshop, and extra storage. Efficient heating and cooling with a forced air furnace. Recent upgrades include, vinyl siding, soffit, fascia completed in 2021. New roof and deck in 2022, offering peace of mind for years to come.
For sale
C$599,000
264 Stephenson Rd W #4, Town Of Huntsville, ON P0B 1M0
3beds
2baths
Single Family Residence
Built in ----
2 Square Feet Lot
$-- Zestimate®
C$--/sqft
C$-- HOA
What's special
Renovated raised bungalowTwo spacious bedroomsPrimary bedroom with ensuiteFully finished basementComfortable rec roomGenerous storageExpansive wrap around deck
- 2 days |
- 19 |
- 0 |
Zillow last checked:
Listing updated:
Listed by:
RE/MAX Professionals North
Source: TRREB,MLS®#: X13536862 Originating MLS®#: One Point Association of REALTORS
Originating MLS®#: One Point Association of REALTORSFacts & features
Interior
Bedrooms & bathrooms
- Bedrooms: 3
- Bathrooms: 2
Heating
- Forced Air, Propane
Cooling
- Central Air
Features
- In-Law Capability, Primary Bedroom - Main Floor, Storage
- Basement: Finished
- Has fireplace: No
Interior area
- Living area range: 700-1100 null
Property
Parking
- Total spaces: 10
- Parking features: Private
- Has garage: Yes
Features
- Patio & porch: Deck
- Exterior features: Privacy, Year Round Living, Controlled Entry
- Pool features: None
- Has view: Yes
- View description: Forest
Lot
- Size: 2 Square Feet
- Features: Rectangular Lot
- Topography: Flat,Wooded/Treed
Details
- Parcel number: 481220320
Construction
Type & style
- Home type: SingleFamily
- Architectural style: Bungalow-Raised
- Property subtype: Single Family Residence
Materials
- Vinyl Siding
- Foundation: Concrete
- Roof: Asphalt Shingle
Utilities & green energy
- Sewer: Septic
- Water: Drilled Well
Community & HOA
Location
- Region: Town Of Huntsville
Financial & listing details
- Annual tax amount: C$2,336
- Date on market: 7/8/2026
RE/MAX Professionals North
RE/MAX Professionals North
By pressing Contact Agent, you agree that the real estate professional identified above may call/text you about your search, which may involve use of automated means and pre-recorded/artificial voices. You don't need to consent as a condition of buying any property, goods, or services. Message/data rates may apply. You also agree to our Terms of Use. Zillow does not endorse any real estate professionals. We may share information about your recent and future site activity with your agent to help them understand what you're looking for in a home.
Price history
Price history is unavailable.
Public tax history
Tax history is unavailable.
Climate risks
Neighborhood: P0B
Nearby schools
GreatSchools rating
No schools nearby
We couldn't find any schools near this home.
- C$1,149,0004 bd3 ba-- sqft2698 Old Muskoka Rd, Huntsville, ON P0B1M0For Sale
- C$199,0006.624 Acres3116 Old Muskoka Rd, Huntsville, ON P0B1M0Lot/Land
- C$795,0003 bd3 ba-- sqft79 Mainhood Rd, Huntsville, ON P0B1M0For Sale
- C$699,9004 bd2 ba-- sqft306 Highway 141, Town Of Huntsville, ON P0B1M0For Sale
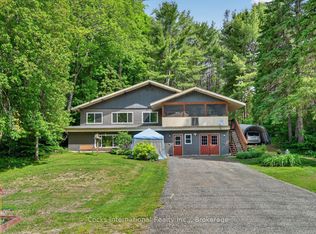
- C$850,0003 bd2 ba-- sqft206 Highway 141, Town Of Huntsville, ON P0B1M0For Sale
- C$79,9001.05 Square Feet234 Longs Lake Rd, Huntsville, ON P0B1M0Lot/Land
- C$379,0002 bd1 ba-- sqft244 S Mary Lake Rd, Town Of Huntsville, ON P0B1L0For Sale
- C$669,9002 bd1 ba-- sqft2322 Old Muskoka Rd, Huntsville, ON P0B1M0For Sale
Similar homes
- C$599,0004 bd3 ba-- sqft1036 Post Rd, Bracebridge, ON P1L 1W9New Construction
 MLS ID #X13536448, RE/MAX Professionals North. TRREB
 - C$850,0003 bd2 ba-- sqft206 Highway 141, Town Of Huntsville, ON P0B 1M0For Sale
 MLS ID #X13549606, Cocks International Realty Inc.,. TRREB
 - C$749,9003 bd1 ba-- sqft1052 Cove Rd #3, Muskoka Lakes, ON P0B 1M0For Sale
 MLS ID #X13548038, INTERCITY REALTY INC.. TRREB
 - C$519,9004 bd1 ba-- sqft328 Muskoka Rd #10, Huntsville, ON P0B 1L0For SaleMLS ID #X13522654, RE/MAX ULTIMATE REALTY INC.. TRREB
- C$699,9003 bd2 ba-- sqft312 Old Aspdin Rd, Huntsville, ON P0B 1M0For SaleMLS ID #X13472470, Coldwell Banker Thompson Real Estate. TRREB
- C$574,9005 bd3 ba-- sqft36 Edward St, Bracebridge, ON P1L 1H5For SaleMLS ID #X13541624, RE/MAX Professionals North. TRREB
- C$795,0003 bd3 ba-- sqft79 Mainhood Rd, Huntsville, ON P0B 1M0For SaleMLS ID #X13137840, RE/MAX Professionals North. TRREB
- C$625,0003 bd2 ba-- sqft365 Clearwater Lake Rd, Huntsville, ON P0B 1L0For SaleMLS ID #X13450642, RE/MAX WEST REALTY INC.. TRREB
- C$629,0004 bd2 ba-- sqft2315 Aspdin Rd, Huntsville, ON P0B 1M0For SaleMLS ID #X13116914, RE/MAX Professionals North. TRREB
- C$699,9004 bd2 ba-- sqft306 Highway 141, Town Of Huntsville, ON P0B 1M0For SaleMLS ID #X13420634, Cocks International Realty Inc.,. TRREB
- C$575,0002 bd1 ba969 sqft17 McClure Ln, Huntsville, ON P0B 1L0For SaleMLS ID #40825214, Tim Tavares, Salesperson, RE/MAX REAL ESTATE CENTRE INC.. ITSO
- C$609,0003 bd2 ba-- sqft1019 Springdale Shrs #Pvt, Town Of Bracebridge, ON P1L 1W9For SaleMLS ID #X13482856, RE/MAX Professionals North. TRREB
- C$795,0004 bd2 ba-- sqft163 Rose Lake Rd, Huntsville, ON P0B 1M0For SaleMLS ID #X13437406, Re/Max Professionals North. TRREB
- C$589,9003 bd1 ba-- sqft130 Robinson Ave, Gravenhurst, ON P1P 1R5For SaleMLS ID #X13532484, Royal LePage Lakes Of Muskoka Realty. TRREB
- C$625,0004 bd2 ba-- sqft1467 N Mary Lake Rd, Town Of Huntsville, ON P1H 2J3For SaleMLS ID #X13249816, Sutton Group Muskoka Realty Inc.. TRREB
- C$799,9003 bd2 ba-- sqft260 Stephenson 2 Rd W, Huntsville, ON P0B 1M0New ConstructionMLS ID #X12603012, Re/Max Professionals North. TRREB
- C$749,9003 bd2 ba-- sqft26 Heritage Cres, Huntsville, ON P1H 1S9For SaleMLS ID #X13539524, RE/MAX Professionals North. TRREB
- C$619,9003 bd2 ba-- sqft94 Brunel Rd, Huntsville, ON P1H 1R1For SaleMLS ID #X13511336, Coldwell Banker Thompson Real Estate. TRREB
- C$879,9005 bd3 ba-- sqft1060 Golden Beach Rd, Bracebridge, ON P1L 1W8For SaleMLS ID #X13546644, RE/MAX ESCARPMENT REALTY INC.. TRREB
- C$879,0003 bd1 ba-- sqft269 Balsam Chutes Rd, Huntsville, ON P0B 1L0For SaleMLS ID #X13422008, RE/MAX Professionals North. TRREB
- Ontario
- Muskoka District Municipality
- Huntsville
- P0B 1M0
- 264 Stephenson Rd W Unit 4
Nearby cities
Nearby zip codes
Other Huntsville Topics
