Welcome to this beautifully renovated Muskoka home offering the perfect blend of modern comfort, functional living, and country charm. Ideally located just minutes from both Huntsville and Bracebridge, this spacious 3-bedroom, 2-bathroom home offers over 2,600 sq. ft. of finished living space on a beautifully landscaped property. Recent updates include a stunning new kitchen with updated cabinetry, countertops, flooring, fresh paint, refreshed main floor living spaces, and updated mechanical systems, creating a truly move-in-ready home. The classic backsplit design offers the perfect balance of open gathering spaces and private retreats. The main floor features the renovated kitchen, bright dining area, spacious living room, bathroom, convenient laundry with chute, and a WETT-certified woodstove. Upstairs, the impressive family room features soaring cathedral ceilings and a floor-to-ceiling stone fireplace with a propane insert, while the loft provides the ideal space for a home office or a reading nook. The spacious primary bedroom offers double walk-in closets, complemented by two additional bedrooms. The games room with wet bar and included pool table is perfect for entertaining, while select second-floor areas feature radiant in-floor heating for added comfort. Outside, enjoy perennial gardens, a tranquil pond, hot tub, a screened porch / Muskoka room, gazebo, and multiple outdoor living spaces. The detached two-storey garage/workshop offers exceptional storage and workspace for hobbies or a home-based business. Additional features include fibre optic high-speed internet, owned hot water heater, propane and radiant heating, and included appliances. Offering outstanding recent updates, generous living space, and an ideal location between Huntsville and Bracebridge, this move-in-ready property is ready to welcome its next owners. Book your showing today!
For sale
C$850,000
206 Highway 141, Town Of Huntsville, ON P0B 1M0
3beds
2baths
Single Family Residence
Built in ----
0 Square Feet Lot
$-- Zestimate®
C$--/sqft
C$-- HOA
What's special
Beautifully landscaped propertyFresh paintClassic backsplit designRenovated kitchenBright dining areaConvenient laundry with chuteWett-certified woodstove
- 34 days |
- 10 |
- 0 |
Zillow last checked:
Listing updated:
Listed by:
Cocks International Realty Inc.,
Source: TRREB,MLS®#: X13549606 Originating MLS®#: One Point Association of REALTORS
Originating MLS®#: One Point Association of REALTORSFacts & features
Interior
Bedrooms & bathrooms
- Bedrooms: 3
- Bathrooms: 2
Primary bedroom
- Level: Second
- Dimensions: 5.04 x 3.86
Bedroom
- Level: Second
- Dimensions: 2.6 x 4.89
Bedroom 2
- Level: Second
- Dimensions: 3.04 x 4.11
Bathroom
- Level: Main
- Dimensions: 1.33 x 1.66
Bathroom
- Level: Second
- Dimensions: 1.91 x 3.86
Dining room
- Level: Main
- Dimensions: 3.5 x 2.52
Family room
- Level: Third
- Dimensions: 7.02 x 5.09
Kitchen
- Level: Main
- Dimensions: 3.52 x 4.06
Laundry
- Level: Main
- Dimensions: 2.2 x 1.66
Living room
- Level: Main
- Dimensions: 3.39 x 8.27
Loft
- Level: Upper
- Dimensions: 7.04 x 5.06
Other
- Level: Second
- Dimensions: 2.06 x 2.17
Recreation
- Level: Second
- Dimensions: 7.05 x 4.91
Heating
- Radiant, Propane
Cooling
- None
Appliances
- Included: Bar Fridge, Countertop Range, Water Heater Owned, Water Treatment
Features
- Storage
- Basement: Crawl Space
- Has fireplace: Yes
- Fireplace features: Wood Burning Stove, Propane, Family Room, Living Room
Interior area
- Living area range: 2500-3000 null
Video & virtual tour
Property
Parking
- Total spaces: 5
- Parking features: Private
- Has garage: Yes
Features
- Patio & porch: Deck
- Exterior features: Landscaped, Privacy, Private Pond, Year Round Living
- Pool features: None
- Has spa: Yes
- Spa features: Hot Tub
- Has view: Yes
- View description: Trees/Woods
- Waterfront features: None
Lot
- Size: 0 Square Feet
- Features: Lake/Pond, School Bus Route, School, Wooded/Treed, Park, Rectangular Lot
- Topography: Hillside,Wooded/Treed
Details
- Additional structures: Out Buildings, Shed, Storage
- Parcel number: 481240148
Construction
Type & style
- Home type: SingleFamily
- Property subtype: Single Family Residence
Materials
- Concrete Poured, Vinyl Siding
- Foundation: Concrete, Poured Concrete
- Roof: Metal
Utilities & green energy
- Sewer: Septic
- Water: Dug Well
- Utilities for property: Internet High Speed, Cable Available, Cell Services, Garbage Pickup, Electricity Connected, Recycling Pickup, Phone Available
Community & HOA
Location
- Region: Town Of Huntsville
Financial & listing details
- Annual tax amount: C$3,275
- Date on market: 7/10/2026
Price history
Price history is unavailable.
Public tax history
Tax history is unavailable.
Climate risks
Neighborhood: P0B
Nearby schools
GreatSchools rating
No schools nearby
We couldn't find any schools near this home.
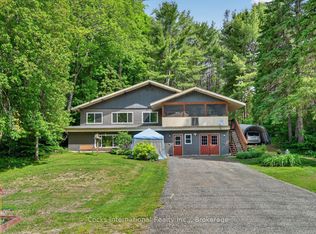
- C$699,9004 bd2 ba-- sqft306 Highway 141, Town Of Huntsville, ON P0B1M0For Sale
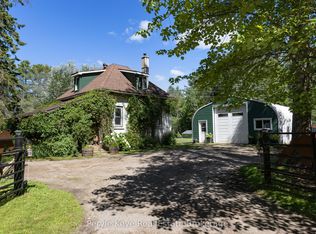
- C$669,9002 bd1 ba-- sqft2322 Old Muskoka Rd, Huntsville, ON P0B1M0For Sale
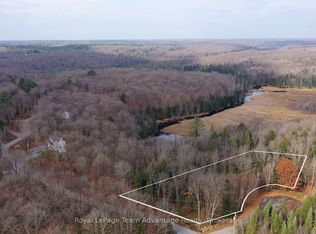
- C$318,4501 sqft181 Clarkes Ln, Huntsville, ON P0B1M0Lot/Land
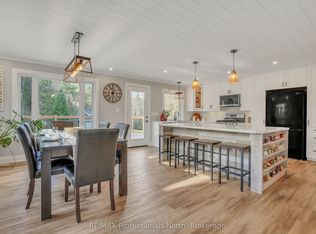
- C$795,0003 bd3 ba-- sqft79 Mainhood Rd, Huntsville, ON P0B1M0For Sale
- C$1,129,0004 bd3 ba-- sqft2698 Old Muskoka Rd, Huntsville, ON P0B1M0For Sale
- C$429,9003 bd2 ba-- sqft588 Highway 141, Town Of Huntsville, ON P0B1M0For Sale
- C$572,0003 bd1 ba-- sqft68 E Stephenson Rd #2, Town Of Huntsville, ON P0B1L0For Sale
- C$599,0003 bd2 ba-- sqft264 Stephenson Rd W #4, Town Of Huntsville, ON P0B1M0For Sale
Similar homes
- C$699,9004 bd2 ba-- sqft306 Highway 141, Town Of Huntsville, ON P0B 1M0For SaleMLS ID #X13420634, Cocks International Realty Inc.,. TRREB
- C$799,9004 bd3 ba-- sqft1138 Skeleton Lake 2 Rd, Muskoka Lakes, ON P0B 1M0For Sale
 MLS ID #X13165846, EXP REALTY. TRREB
 - C$1,129,0004 bd3 ba-- sqft2698 Old Muskoka Rd, Huntsville, ON P0B 1M0For SaleMLS ID #X13508724, Chestnut Park Real Estate. TRREB
- C$599,0003 bd2 ba-- sqft264 Stephenson Rd W #4, Town Of Huntsville, ON P0B 1M0For Sale
 MLS ID #X13536862, RE/MAX Professionals North. TRREB
 - C$749,9003 bd1 ba-- sqft1052 Cove Rd #3, Muskoka Lakes, ON P0B 1M0For SaleMLS ID #X13548038, INTERCITY REALTY INC.. TRREB
- C$684,0003 bd2 ba-- sqft312 Old Aspdin Rd, Huntsville, ON P0B 1M0For SaleMLS ID #X13472470, Coldwell Banker Thompson Real Estate. TRREB
- C$899,9004 bd3 ba-- sqft410 Etwell Rd, Huntsville, ON P1H 2J2For SaleMLS ID #X13584432, Re/Max All-Stars Realty Inc. TRREB
- C$749,9002 bd2 ba-- sqft55 Mary Lake Cres, Huntsville, ON P0B 1L0For SaleMLS ID #X13426798, KELLER WILLIAMS EXPERIENCE REALTY. TRREB
- C$895,0003 bd3 ba-- sqft647 Lynx Lake Rd, Huntsville, ON P1H 2J3For SaleMLS ID #X13587470, Chestnut Park Real Estate. TRREB
- C$849,0003 bd3 ba-- sqft1212 Kirk Line E, Bracebridge, ON P1L 0A1For SaleMLS ID #X13644982, Chestnut Park Real Estate. TRREB
- C$879,9005 bd3 ba-- sqft1060 Golden Beach Rd, Bracebridge, ON P1L 1W8For SaleMLS ID #X13546644, RE/MAX ESCARPMENT REALTY INC.. TRREB
- C$519,9004 bd1 ba-- sqft328 Muskoka Rd #10, Huntsville, ON P0B 1L0For SaleMLS ID #X13522654, RE/MAX ULTIMATE REALTY INC.. TRREB
- C$899,9003 bd3 ba-- sqft1864 Brunel Rd, Huntsville, ON P1H 2J3For SaleMLS ID #X13453908, Coldwell Banker Thompson Real Estate. TRREB
- C$789,9004 bd3 ba-- sqft1077 Holiday Park Dr, Bracebridge, ON P1L 1W9For SaleMLS ID #X13248982, Keller Williams Experience Realty. TRREB
- C$995,0002 bd1 ba-- sqft2324 Highway 141 Unit 19, Muskoka Lakes, ON P0B 1M0For SaleMLS ID #X13602392, Royal LePage Lakes Of Muskoka Realty. TRREB
- C$679,9004 bd2 ba-- sqft80 Hubbel Cres, Huntsville, ON P1H 1S6New ConstructionMLS ID #X13655962, Chestnut Park Real Estate. TRREB
- C$849,9002 bd1 ba-- sqft1014 Kelly Rd, Lake Of Bays, ON P0B 1A0For SaleMLS ID #X13622180, Chestnut Park Real Estate. TRREB
- C$889,0004 bd4 ba-- sqft15 Lankin Ave, Bracebridge, ON P1L 1Y4For SaleMLS ID #X13642084, RE/MAX REALTY SPECIALISTS INC.. TRREB
- C$995,0003 bd2 ba-- sqft3998 Highway 141 #12, Muskoka Lakes, ON P0B 1M0For SaleMLS ID #X13621444, Royal LePage Lakes Of Muskoka - Clarke Muskoka Realty. TRREB
- C$855,0004 bd4 ba-- sqft33 Whitehorn Park Rd W, Bracebridge, ON P1L 0A7For SaleMLS ID #X13637690, RE/MAX Professionals North. TRREB
