Lake Rosseau living without the Lake Rosseau price tag! Enjoy beautiful Lake Rosseau views from this spacious 4-season home or cottage offering approximately 2,200 sq. ft. of living space. Inside, you'll find 3 bedrooms, 2 bathrooms, two generous living areas, and a loft that's perfect for guests or kids. Step outside to two expansive decks designed for relaxing and entertaining. Enjoy a designated boat slip on Lake Rosseau, along with access to over 120 acres of wooded land to explore by snowmobile, ATV, or on foot. Located just minutes from the Village of Rosseau, this property offers the perfect blend of year-round comfort, outdoor recreation, and exceptional value in one of Muskoka's most sought-after locations.
For sale
C$995,000
3998 Highway 141 #12, Muskoka Lakes, ON P0B 1M0
3beds
2baths
Single Family Residence
Built in ----
0 Square Feet Lot
$-- Zestimate®
C$--/sqft
C$-- HOA
What's special
- 6 days |
- 62 |
- 2 |
Zillow last checked:
Listing updated:
Listed by:
Royal LePage Lakes Of Muskoka - Clarke Muskoka Realty
Source: TRREB,MLS®#: X13621444 Originating MLS®#: One Point Association of REALTORS
Originating MLS®#: One Point Association of REALTORSFacts & features
Interior
Bedrooms & bathrooms
- Bedrooms: 3
- Bathrooms: 2
Primary bedroom
- Level: Main
- Dimensions: 5.13 x 3.75
Bedroom
- Level: Main
- Dimensions: 2.8 x 4.87
Bedroom
- Level: Main
- Dimensions: 3.56 x 3.75
Bathroom
- Level: Main
- Dimensions: 1.97 x 2.73
Bathroom
- Level: Main
- Dimensions: 2.62 x 2.73
Breakfast
- Level: Main
- Dimensions: 3.04 x 3.73
Dining room
- Level: Main
- Dimensions: 4.27 x 3.93
Family room
- Level: Main
- Dimensions: 5.88 x 4.16
Kitchen
- Level: Main
- Dimensions: 2.42 x 3.76
Laundry
- Level: Main
- Dimensions: 2.96 x 3.77
Living room
- Level: Main
- Dimensions: 3.38 x 10.36
Other
- Level: Second
- Dimensions: 4.59 x 5.59
Heating
- Baseboard, Electric
Cooling
- None
Features
- Primary Bedroom - Main Floor
- Flooring: Carpet Free
- Basement: Crawl Space,Unfinished
- Has fireplace: No
Interior area
- Living area range: 2000-2500 null
Video & virtual tour
Property
Parking
- Total spaces: 6
- Parking features: Available
Features
- Patio & porch: Deck, Porch
- Exterior features: Landscaped, Lighting, Recreational Area, Year Round Living, Private Dock
- Pool features: None
- Has view: Yes
- View description: Water
- Has water view: Yes
- Water view: Water,Direct
- Waterfront features: Boat Slip, Dock, Indirect, WaterfrontCommunity, Lake
- Body of water: Lake Rosseau
Lot
- Size: 0 Square Feet
- Features: Golf, Hospital, Lake Access, Marina, Irregular Lot
Details
- Additional structures: Workshop
- Parcel number: 481380307
Construction
Type & style
- Home type: SingleFamily
- Architectural style: Bungalow
- Property subtype: Single Family Residence
Materials
- Wood
- Foundation: Concrete Block, Concrete, Piers
- Roof: Asphalt Shingle,Shingle
Utilities & green energy
- Sewer: Septic
- Water: Drilled Well
- Utilities for property: Electricity Connected, Garbage Pickup, Internet High Speed, Recycling Pickup
Community & HOA
Community
- Security: Carbon Monoxide Detector(s), Smoke Detector(s)
Location
- Region: Muskoka Lakes
Financial & listing details
- Annual tax amount: C$2,655
- Date on market: 7/30/2026
R
Royal LePage Lakes Of Muskoka - Clarke Muskoka Realty
By pressing Contact Agent, you agree that the real estate professional identified above may call/text you about your search, which may involve use of automated means and pre-recorded/artificial voices. You don't need to consent as a condition of buying any property, goods, or services. Message/data rates may apply. You also agree to our Terms of Use. Zillow does not endorse any real estate professionals. We may share information about your recent and future site activity with your agent to help them understand what you're looking for in a home.
Price history
Price history is unavailable.
Public tax history
Tax history is unavailable.
Climate risks
Neighborhood: P0B
Nearby schools
GreatSchools rating
No schools nearby
We couldn't find any schools near this home.
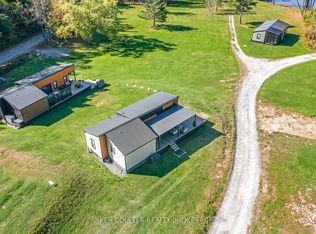
- C$475,0003 bd1 ba-- sqft1020 Rosseau Lake 1 Rd #1, Muskoka Lakes, ON P0B1M0For Sale

- C$349,0002 bd2 ba-- sqft1366 Rosseau Lake 2 Rd #2, Muskoka Lakes, ON P0B1J0For Sale
- C$280,0004 sqft78 Highway 141, Muskoka Lakes, ON P0C1J0Lot/Land
- C$2,350,0006 bd4 ba-- sqft35 Fish Hatchery Rd #1558, Muskoka Lakes, ON P0B1M0For Sale

- C$1,980,0000.52 acres1054 Fair Lee Park Rd, Muskoka Lakes, ON P0B1J0Lot/Land
- C$2,980,0003 bd2 ba-- sqft1050 Fair Lee Park Rd, Muskoka Lakes, ON P0B1J0For Sale
- C$3,190,0003 bd1 ba-- sqft1049 Sagamo Blvd, Muskoka Lakes, ON P0B1J0For Sale
- C$749,9992 bd1 ba-- sqft1117 Bert Sims Rd #5, Muskoka Lakes, ON P0B1M0For Sale
Similar homes
- C$1,095,0002 bd1 ba-- sqft2324 Highway 141 Unit 19, Muskoka Lakes, ON P0B 1M0For Sale
 MLS ID #X13602392, Royal LePage Lakes Of Muskoka Realty. TRREB
 - C$1,075,0004 bd1 ba-- sqft1125 Carlo Enterprise Rd #8, Muskoka Lakes, ON P0B 1M0For Sale
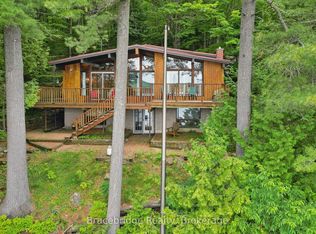 MLS ID #X13533424, Bracebridge Realty. TRREB
 - C$999,9992 bd1 ba-- sqft1073 Joshs Bay Rd, Muskoka Lakes, ON P0B 1M0For SaleMLS ID #X13056232, RIGHT AT HOME REALTY INC.. TRREB
- C$875,0003 bd1 ba-- sqft1158 Shea Rd S #29, Muskoka Lakes, ON P0B 1M0For Sale
 MLS ID #X13152504, ROYAL LEPAGE REAL ESTATE SERVICES LTD.. TRREB
 - C$1,095,0003 bd2 ba-- sqft1140 Cowan Park Rd #8, Muskoka Lakes, ON P0B 1M0For SaleMLS ID #X13107724, Chestnut Park Real Estate. TRREB
- C$998,0006 bd3 ba-- sqft1018 Whites Rd, Muskoka Lakes, ON P0B 1J0For SaleMLS ID #X13577452, SUTTON GROUP REALTY SYSTEMS INC.. TRREB
- C$799,9004 bd3 ba-- sqft1138 Skeleton Lake 2 Rd, Muskoka Lakes, ON P0B 1M0For SaleMLS ID #X13165846, EXP REALTY. TRREB
- C$999,9004 bd3 ba-- sqft236 Hoodstown Rd, Huntsville, ON P1H 2J2For SaleMLS ID #X13624888, Sutton Group Muskoka Realty Inc.. TRREB
- C$799,0003 bd2 ba-- sqft1011 Orange Lodge Rd, Muskoka Lakes, ON P0C 1H0For SaleMLS ID #X13612952, RE/MAX Parry Sound Muskoka Realty Ltd. TRREB
- C$799,0003 bd2 ba-- sqft15 Victoria St W, Seguin, ON P0C 1J0For SaleMLS ID #X13626500, RE/MAX Parry Sound Muskoka Realty Ltd. TRREB
- C$549,9003 bd1 ba-- sqft1060 Skeleton Lake 3 Rd #1, Muskoka Lakes, ON P0B 1M0For SaleMLS ID #X13023930, Royal LePage Lakes Of Muskoka Realty. TRREB
- C$749,9003 bd1 ba-- sqft1052 Cove Rd #3, Muskoka Lakes, ON P0B 1M0For SaleMLS ID #X13548038, INTERCITY REALTY INC.. TRREB
- C$1,299,0004 bd2 ba-- sqft1114 Bruce Lake Dr, Muskoka Lakes, ON P0B 1G0For SaleMLS ID #X13611448, Nicole Eiras, Salesperson. TRREB
- C$1,295,0003 bd1 ba-- sqft191 Long Point Rd, Huntsville, ON P0B 1M0For SaleMLS ID #X13618578, Forest Hill Real Estate Inc.. TRREB
- C$999,0003 bd3 ba-- sqft1162 High Falls Rd, Bracebridge, ON P1L 1W9For SaleMLS ID #X13608312, Chestnut Park Real Estate. TRREB
- C$799,0003 bd2 ba-- sqft242 W Deer Lake Rd, Huntsville, ON P0B 1L0For SaleMLS ID #X13638062, RE/MAX Professionals North. TRREB
- C$949,9003 bd1 ba-- sqft1527 Moon River Rd, Muskoka Lakes, ON P0C 1A0For SaleMLS ID #X13475642, RIGHT AT HOME REALTY INC.. TRREB
- C$999,9003 bd2 ba-- sqft44 Shellwood Shores Ave, Huntsville, ON P1H 2M4For SaleMLS ID #X13624142, Royal LePage Lakes Of Muskoka Realty. TRREB
- C$899,0003 bd1 ba-- sqft1279 Carlingford Rd, Muskoka Lakes, ON P0B 1J0For SaleMLS ID #X13575260, Century 21 Miller Real Estate Ltd.. TRREB
- C$1,399,9003 bd3 ba-- sqft4571 Aspdin Rd, Muskoka Lakes, ON P0B 1M0For SaleMLS ID #X13604004, RE/MAX HALLMARK PEGGY HILL GROUP REALTY. TRREB
