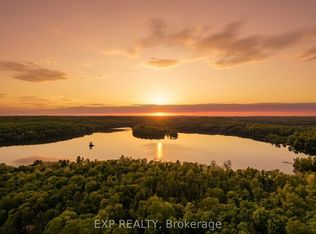
Come take a look at this wonderful offering. This waterfront home brags of pride of ownership. Immaculate inside and out, this home is located on a level lot , close to the waterfront AND has a view across the bay of nothing but Muskoka forest. Located in a quiet bay, this spot will see less boat traffic and noise and would be ideal for kids . Fox Lake offers great fishing and is a rare lake that has no public launch. The home offers main floor bedrooms , open concept kitchen, dining and living area while the lower level is completely finished with another bedroom and a bathroom. Like the smell of wood heat ? Enjoy the wood stove in the fall while enjoying the waterfront view. Outside you will find a detached garage , outbuilding and firepit area. Whether its a year round cottage for a family or a place to retire as a home, this place offers ALOT of what Muskoka buyers are looking for. Please see attachment with a long list of improvements .
For sale
C$999,900
236 Hoodstown Rd, Huntsville, ON P1H 2J2
4beds
3baths
Single Family Residence
Built in ----
1 Square Feet Lot
$-- Zestimate®
C$--/sqft
C$-- HOA
What's special
Waterfront homeMain floor bedroomsWood stoveEnjoying the waterfront viewDetached garageFirepit area
- 55 days
- 60
- 3
Zillow last checked:
Listing updated:
Listed by:
Sutton Group Muskoka Realty Inc.
Source: TRREB,MLS®#: X13624888 Originating MLS®#: One Point Association of REALTORS
Originating MLS®#: One Point Association of REALTORSFacts & features
Interior
Bedrooms & bathrooms
- Bedrooms: 4
- Bathrooms: 3
Bedroom
- Level: Main
- Dimensions: 12 x 9
Bedroom 2
- Level: Main
- Dimensions: 8 x 13
Bedroom 3
- Level: Lower
- Dimensions: 14 x 13
Dining room
- Level: Main
- Dimensions: 8 x 9
Family room
- Level: Lower
- Dimensions: 30 x 12
Kitchen
- Level: Main
- Dimensions: 10 x 9
Living room
- Level: Main
- Dimensions: 17 x 13
Office
- Level: Lower
- Dimensions: 9 x 13
Other
- Level: Main
- Dimensions: 11 x 9
Heating
- Baseboard, Wood
Cooling
- None
Appliances
- Included: Water Heater Owned
Features
- Basement: Finished,Full
- Has fireplace: Yes
Interior area
- Living area range: 1100-1500 null
Property
Parking
- Total spaces: 5
- Parking features: Garage
- Has garage: Yes
Features
- Exterior features: Private Dock
- Pool features: None
- Has view: Yes
- View description: Bay
- Has water view: Yes
- Water view: Bay,Direct
- Waterfront features: Dock, Direct, Lake
- Body of water: Fox Lake
Lot
- Size: 1 Square Feet
Details
- Parcel number: 481260279
Construction
Type & style
- Home type: SingleFamily
- Architectural style: Bungalow
- Property subtype: Single Family Residence
Materials
- Wood
- Foundation: Block
- Roof: Metal
Utilities & green energy
- Sewer: Septic
- Water: Dug Well
Community & HOA
Location
- Region: Huntsville
Financial & listing details
- Annual tax amount: C$4,172
- Date on market: 7/31/2026
Price history
Price history is unavailable.
Public tax history
Tax history is unavailable.
Climate risks
Neighborhood: P1H
Nearby schools
GreatSchools rating
No schools nearby
We couldn't find any schools near this home.

Similar homes
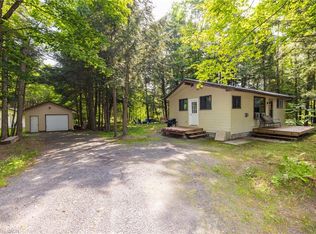
- C$875,0004 bd3 ba-- sqft410 Etwell Rd, Huntsville, ON P1H 2J2For Sale
 MLS ID #X13806062, Re/Max All-Stars Realty Inc. TRREB
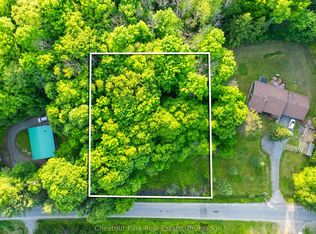
 - C$1,275,0004 bd3 ba-- sqft1474 Etwell Rd, Huntsville, ON P1H 2J2For Sale
 MLS ID #X13769226, Forest Hill Real Estate Inc.. TRREB
 - C$730,0003 bd2 ba-- sqft300 South Dr, Huntsville, ON P1H 2J2For Sale
 MLS ID #X13547232, Coldwell Banker Thompson Real Estate. TRREB
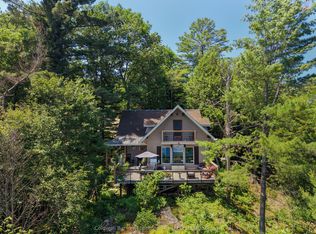
 - C$995,0004 bd4 ba-- sqft34 Logging Trl, Huntsville, ON P0B 1M0For Sale
 MLS ID #X13771798, Harvey Kalles Real Estate Ltd.. TRREB
