Welcome to 22 Morgan Heights Drive in Huntsville, an extensively renovated family home on a family friendly cul-de-sac offering modern comfort, thoughtful design, and move in ready convenience in one of Huntsville's most desirable communities. This inviting home features open concept living with new hardwood floors throughout the main level, fresh interior paint, natural light, and custom wood panel ceilings that bring warmth and character to the living spaces and bedrooms. The fully renovated modern kitchen is designed for both entertaining and everyday living with premium appliances, granite backsplash, and a stunning granite island. The family room creates a welcoming atmosphere with a custom built in wall unit and striking natural gas granite fireplace. A newly constructed home office addition offers flexibility for remote work, creative projects, or a private retreat. All four bedrooms feature custom cabinetry designed closets & new carpeting, while the renovated primary en-suite includes heated granite floors, a granite shower, and elegant finishes. The finished lower level expands the living space with a fully renovated bathroom, second shower, updated custom laundry area, and versatile space ideal for guests. Outside, the property show cases extensive landscaping by Sandhill with granite steps, perennial gardens, a new Trex front deck with expansive bird's eye views, paved driveway, outdoor lighting, and a natural gas BBQ line for effortless entertaining. Additional upgrades include all new windows and doors, new furnace and air conditioner, hardwired Generac generator & security system, central vacuum, leaf guard eavestroughs, and a redesigned garage door entry.Located close to downtown Huntsville, hospital, golf courses, lakes, park and fairy Vista trail, this Muskoka property offers an exceptional opportunity for buyers seeking a refined full time residence with custom finishes, modern upgrades. This property need to be seen to be fully appreciated!
For sale
C$1,025,000
22 Morgan Heights Dr, Huntsville, ON P1H 1B7
4beds
2baths
Single Family Residence
Built in ----
0 Square Feet Lot
$-- Zestimate®
C$--/sqft
C$-- HOA
What's special
- 10 hours |
- 0 |
- 0 |
Zillow last checked:
Listing updated:
Listed by:
Chestnut Park Real Estate
Source: TRREB,MLS®#: X13665826 Originating MLS®#: One Point Association of REALTORS
Originating MLS®#: One Point Association of REALTORSFacts & features
Interior
Bedrooms & bathrooms
- Bedrooms: 4
- Bathrooms: 2
Primary bedroom
- Level: Upper
- Dimensions: 4.19 x 7.12
Bedroom 2
- Level: Upper
- Dimensions: 4.99 x 3.36
Bedroom 3
- Level: Upper
- Dimensions: 3.96 x 3.67
Bedroom 4
- Level: Lower
- Dimensions: 3.51 x 3.47
Bathroom
- Level: Upper
- Dimensions: 2.95 x 2.06
Bathroom
- Level: Lower
- Dimensions: 2.24 x 3.52
Dining room
- Level: Main
- Dimensions: 2.42 x 3.39
Foyer
- Level: Main
- Dimensions: 2.23 x 2.09
Kitchen
- Level: Main
- Dimensions: 3.42 x 3.38
Living room
- Level: Main
- Dimensions: 5.88 x 4.93
Office
- Level: Main
- Dimensions: 3.52 x 4.57
Other
- Level: Ground
- Dimensions: 3.61 x 2.22
Recreation
- Level: Lower
- Dimensions: 3.84 x 7.02
Heating
- Forced Air, Gas
Cooling
- Central Air
Appliances
- Included: Instant Hot Water
Features
- Central Vacuum, Upgraded Insulation
- Basement: Full,Finished
- Has fireplace: Yes
- Fireplace features: Natural Gas
Interior area
- Living area range: 2000-2500 null
Video & virtual tour
Property
Parking
- Total spaces: 6
- Parking features: Private Double
- Has garage: Yes
Features
- Exterior features: Year Round Living
- Pool features: None
Lot
- Size: 0 Square Feet
- Features: Cul de Sac/Dead End, Golf, Hospital, School Bus Route, School, Rectangular Lot
- Topography: Sloping
Details
- Parcel number: 480840072
Construction
Type & style
- Home type: SingleFamily
- Architectural style: Bungalow
- Property subtype: Single Family Residence
Materials
- Aluminum Siding
- Foundation: Concrete Block
- Roof: Asphalt Shingle
Utilities & green energy
- Sewer: Sewer
Community & HOA
Community
- Security: Security System
Location
- Region: Huntsville
Financial & listing details
- Annual tax amount: C$4,666
- Date on market: 8/12/2026
Price history
Price history is unavailable.
Public tax history
Tax history is unavailable.
Climate risks
Neighborhood: P1H
Nearby schools
GreatSchools rating
No schools nearby
We couldn't find any schools near this home.
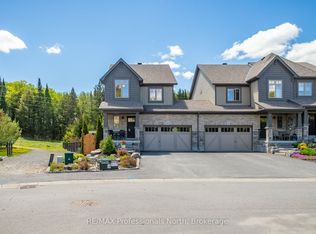
- C$739,9003 bd4 ba-- sqft36 Spalding Cres, Huntsville, ON P1H1C9For Sale
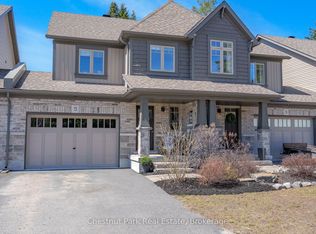
- C$595,0003 bd2 ba-- sqft5 Brookside Cross, Huntsville, ON P1H1C9For Sale
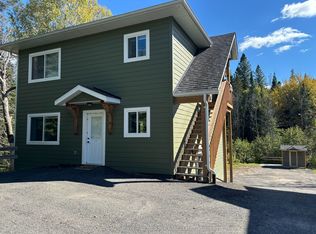
- C$2,3002 bd1 ba-- sqft121 Chaffey Township Rd, Huntsville, ON P1H1C8For Rent
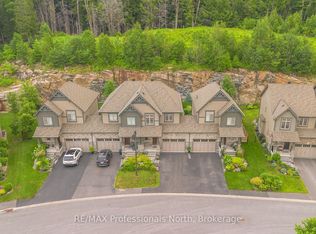
- C$649,9003 bd3 ba-- sqft45 Kelsey Madison Ct, Huntsville, ON P1H0E2For Sale
- C$2,599,90021 sqft100 Chaffey Township Rd, Huntsville, ON P1H1C8Lot/Land
- C$549,0002 bd1 ba-- sqft1173 Highway 60, Town Of Huntsville, ON P1H1C2For Sale
- C$4,5004 bd3 ba-- sqft27 Szawlowski Dr, Huntsville, ON P1H1C2For Rent
- C$464,0004 bd1 ba-- sqft9 Spruce Glen Rd, Huntsville, ON P1H1C9For Sale
Similar homes
- C$679,9004 bd2 ba-- sqft80 Hubbel Cres, Huntsville, ON P1H 1S6New Construction
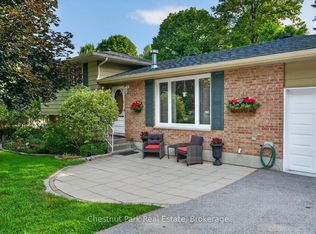 MLS ID #X13655962, Chestnut Park Real Estate. TRREB
 - C$1,125,0004 bd2 ba-- sqft389 Falcon Rd, Huntsville, ON P1H 1N3For Sale
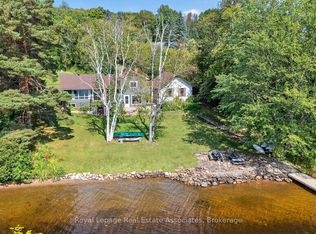 MLS ID #X12891118, Royal LePage Real Estate Associates. TRREB
 - C$999,9003 bd2 ba-- sqft44 Shellwood Shores Ave, Huntsville, ON P1H 2M4For Sale
 MLS ID #X13624142, Royal LePage Lakes Of Muskoka Realty. TRREB
 - C$1,099,0006 bd3 ba-- sqft5 Lorne St N, Huntsville, ON P1H 2G1For Sale
 MLS ID #X13638690, Forest Hill Real Estate Inc.. TRREB
 - C$1,120,0004 bd3 ba-- sqft5 Braeside Cres, Huntsville, ON P1H 0C5For SaleMLS ID #X13483348, Harvey Kalles Real Estate Ltd.. TRREB
- C$999,0005 bd3 ba-- sqft75 Eaglecrest Ave, Huntsville, ON P1H 0G5For SaleMLS ID #X13051916, RE/MAX Professionals North. TRREB
- C$1,250,0004 bd3 ba-- sqft180 Allisons Point Rd, Huntsville, ON P1H 1B5For SaleMLS ID #X13519430, ROYAL LEPAGE SIGNATURE REALTY. TRREB
- C$965,0003 bd3 ba-- sqft19 Selkirk Dr, Huntsville, ON P1H 0C5For SaleMLS ID #X13134504, RE/MAX Professionals North. TRREB
- C$1,450,0004 bd2 ba-- sqft40 King Cres, Huntsville, ON P1H 1X6For SaleMLS ID #X13644138, Harvey Kalles Real Estate Ltd.. TRREB
- C$999,9004 bd3 ba-- sqft236 Hoodstown Rd, Huntsville, ON P1H 2J2For SaleMLS ID #X13624888, Sutton Group Muskoka Realty Inc.. TRREB
- C$739,9003 bd4 ba-- sqft36 Spalding Cres, Huntsville, ON P1H 1C9For SaleMLS ID #X13207956, RE/MAX Professionals North. TRREB
- C$849,0004 bd2 ba-- sqft802 Williamsport Rd, Huntsville, ON P1H 2J4For SaleMLS ID #X13460710, Chestnut Park Real Estate. TRREB
- C$989,0003 bd3 ba-- sqft869 N Mary Lake Rd, Town Of Huntsville, ON P1H 1S4For SaleMLS ID #X13519536, RE/MAX Professionals North. TRREB
- C$919,0002 bd2 ba-- sqft14 Charles Morley Blvd, Huntsville, ON P1H 0G5For SaleMLS ID #X13120374, Peryle Keye Real Estate Brokerage. TRREB
- C$899,9004 bd2 ba-- sqft39 Groeger Rd, Huntsville, ON P1H 2J4For SaleMLS ID #X12854940, RE/MAX Parry Sound Muskoka Realty Ltd. TRREB
- C$774,9004 bd3 ba-- sqft1 Maplecrest Ct, Huntsville, ON P1H 1G2For SaleMLS ID #X12827366, Forest Hill Real Estate Inc.. TRREB
- C$939,0006 bd4 ba-- sqft56 Florence St W, Huntsville, ON P1H 1V5For SaleMLS ID #X13462638, KOSTRUBIEC, MONIKA BOZENA . TRREB
- C$989,0003 bd2 ba-- sqft546 Balsam Chutes Rd, Huntsville, ON P0B 1L0New ConstructionMLS ID #X13637002, CV Real Estate. TRREB
- C$949,9003 bd3 ba-- sqft996 N Mary Lake Rd, Town Of Huntsville, ON P1H 2J3For SaleMLS ID #X13429146, Chestnut Park Real Estate. TRREB
- C$875,0004 bd3 ba-- sqft1806 Valley Rd, Huntsville, ON P1H 1A8For SaleMLS ID #X13001444, Royal LePage Lakes Of Muskoka - Clarke Muskoka Realty. TRREB
